Like the look of this property?
We would love to hear from you and arrange a viewing of this property. Get in touch now!
Looking to sell a property?
You can get a free online or in person valuation.
Property features
•Semi-detached period cottage, circa 1900, with exposed beams throughout
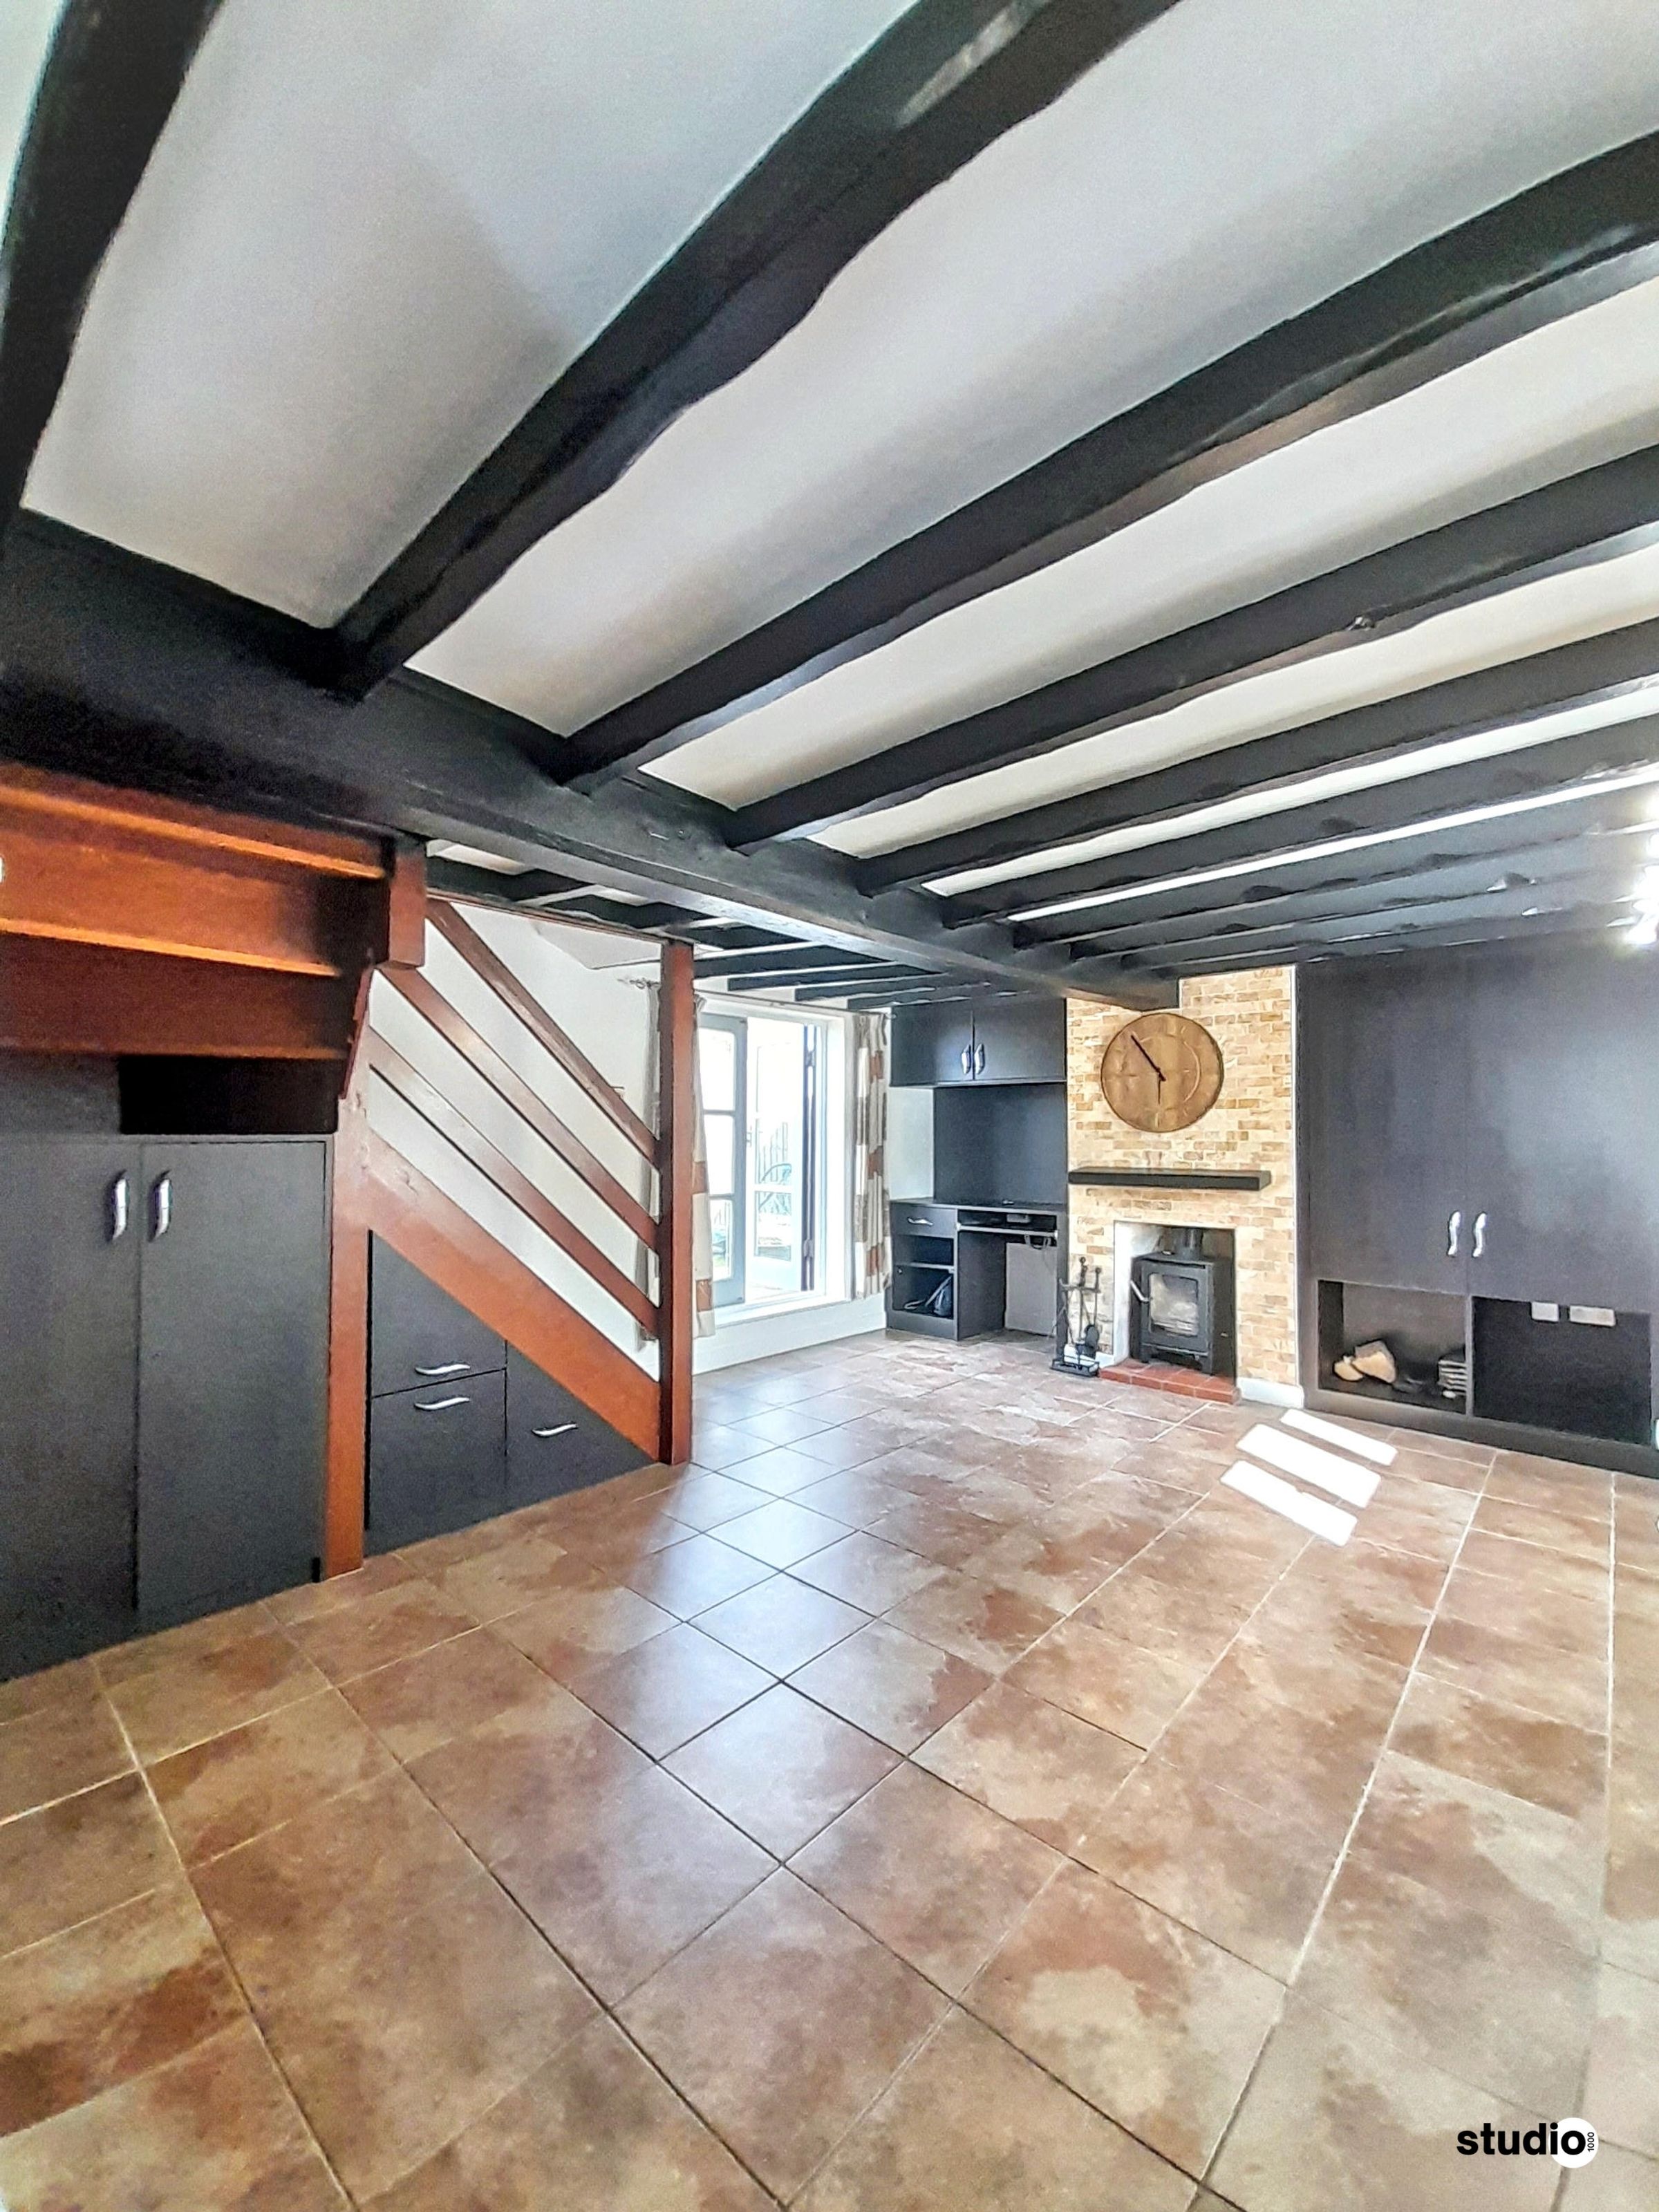
•Large living area centred on a wood-burning stove
•Underfloor heating
•Self-contained garden annexe, accessed via the side entrance - ideal as a home office or workshop
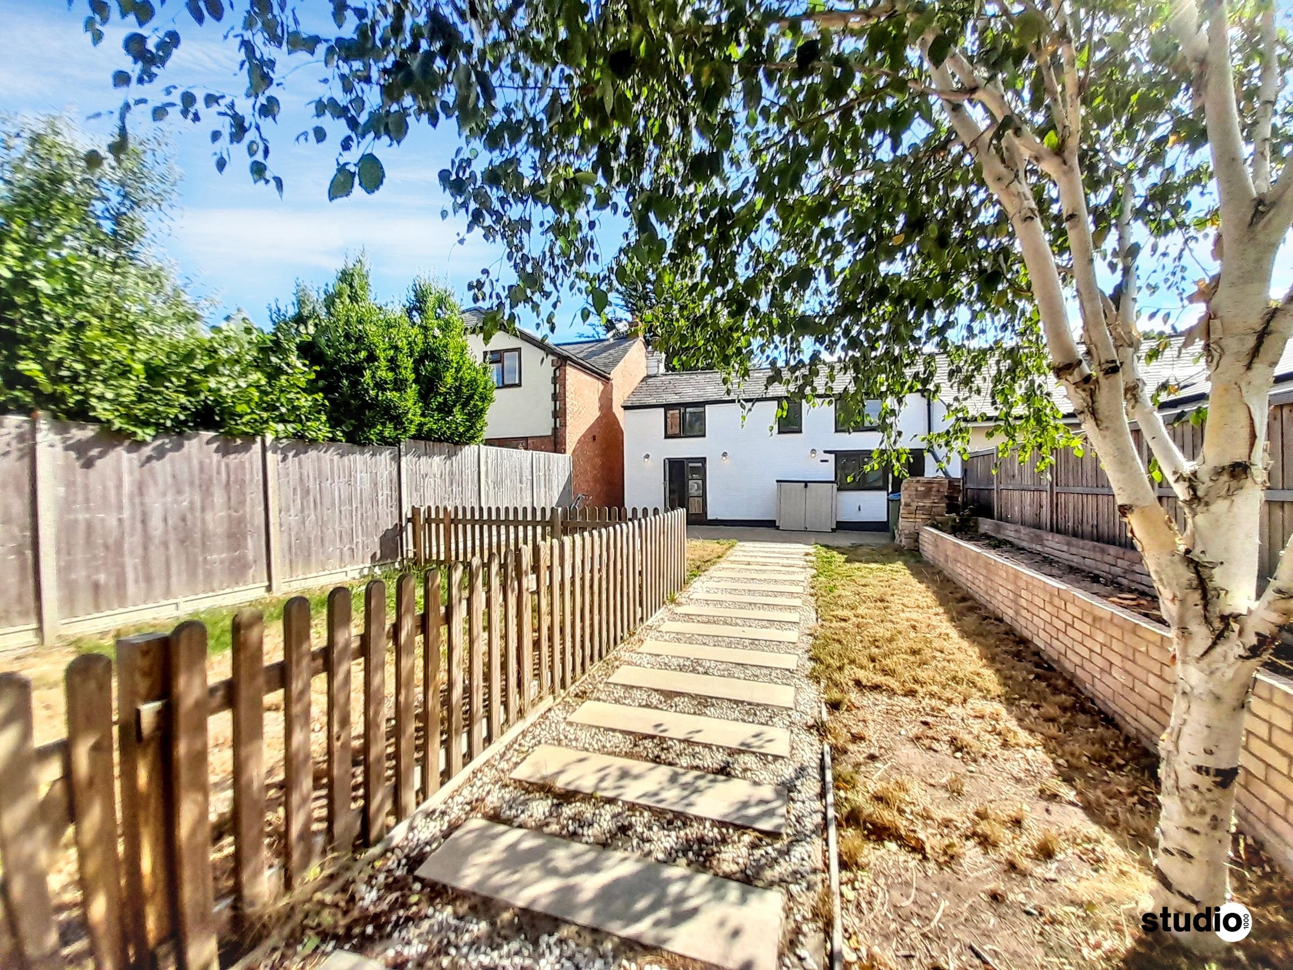
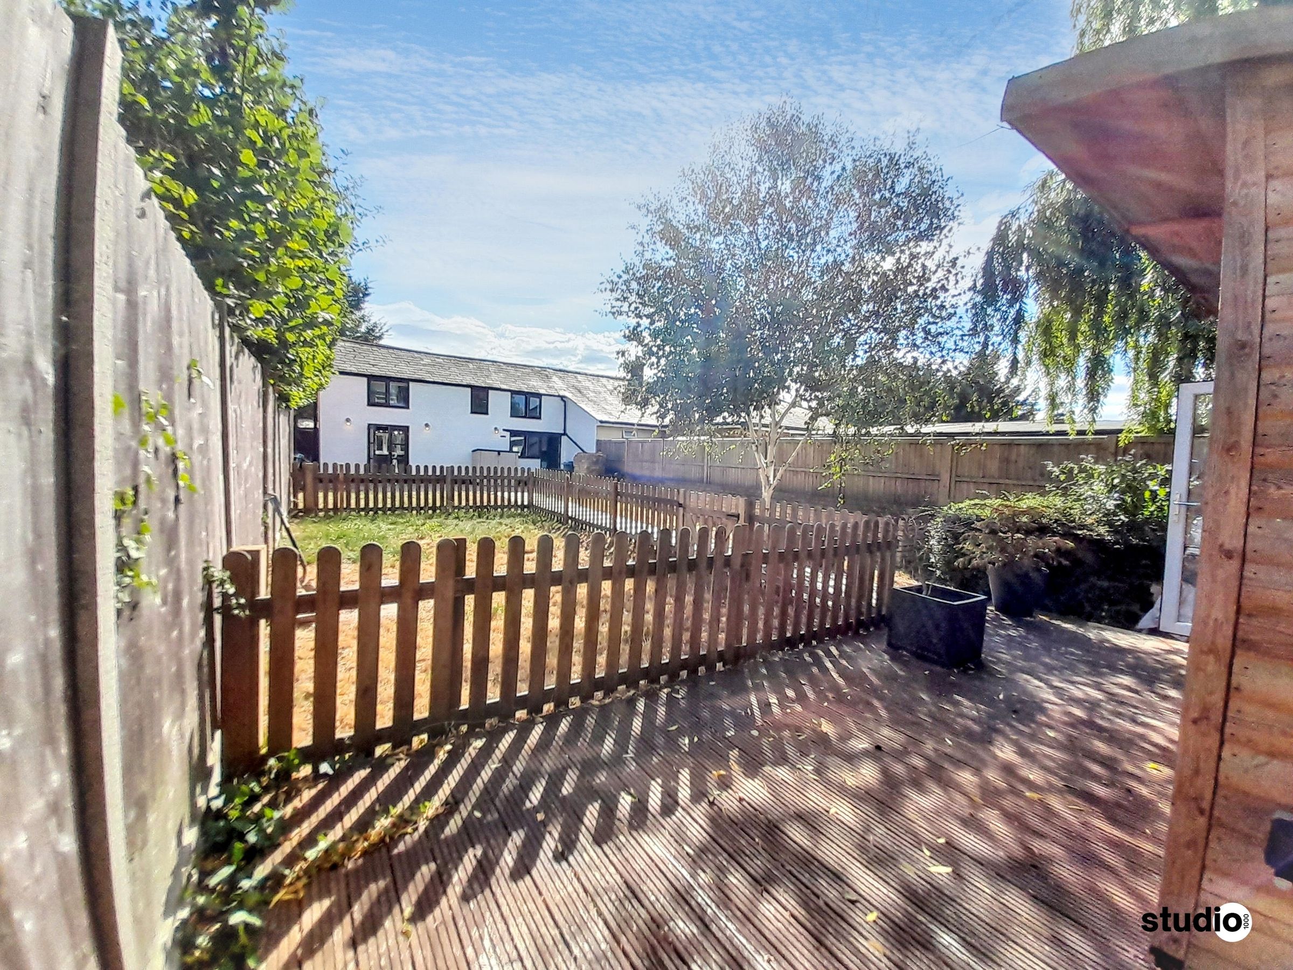
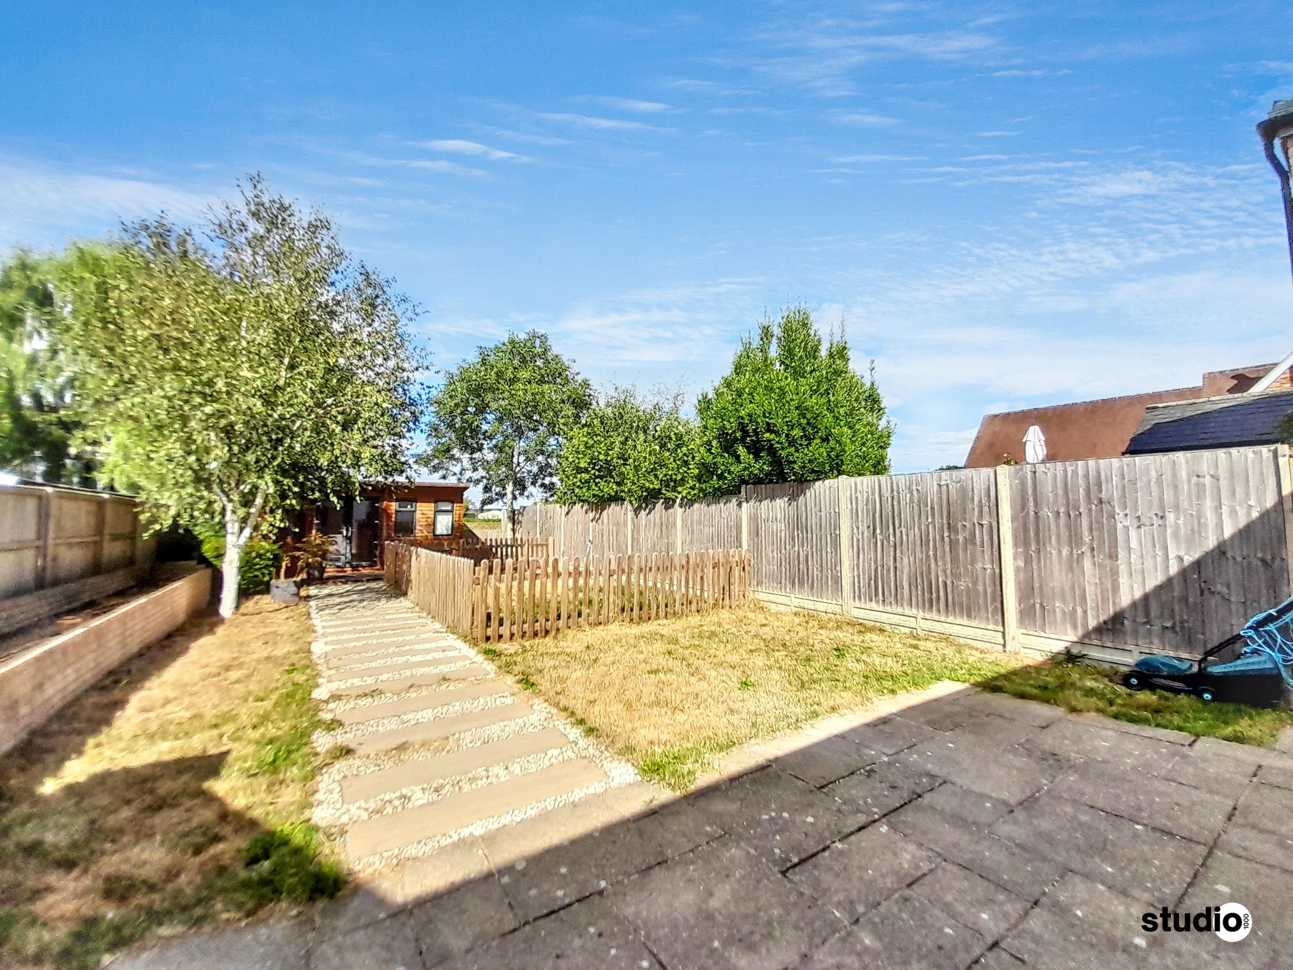
•Private rear garden with separate, independent access
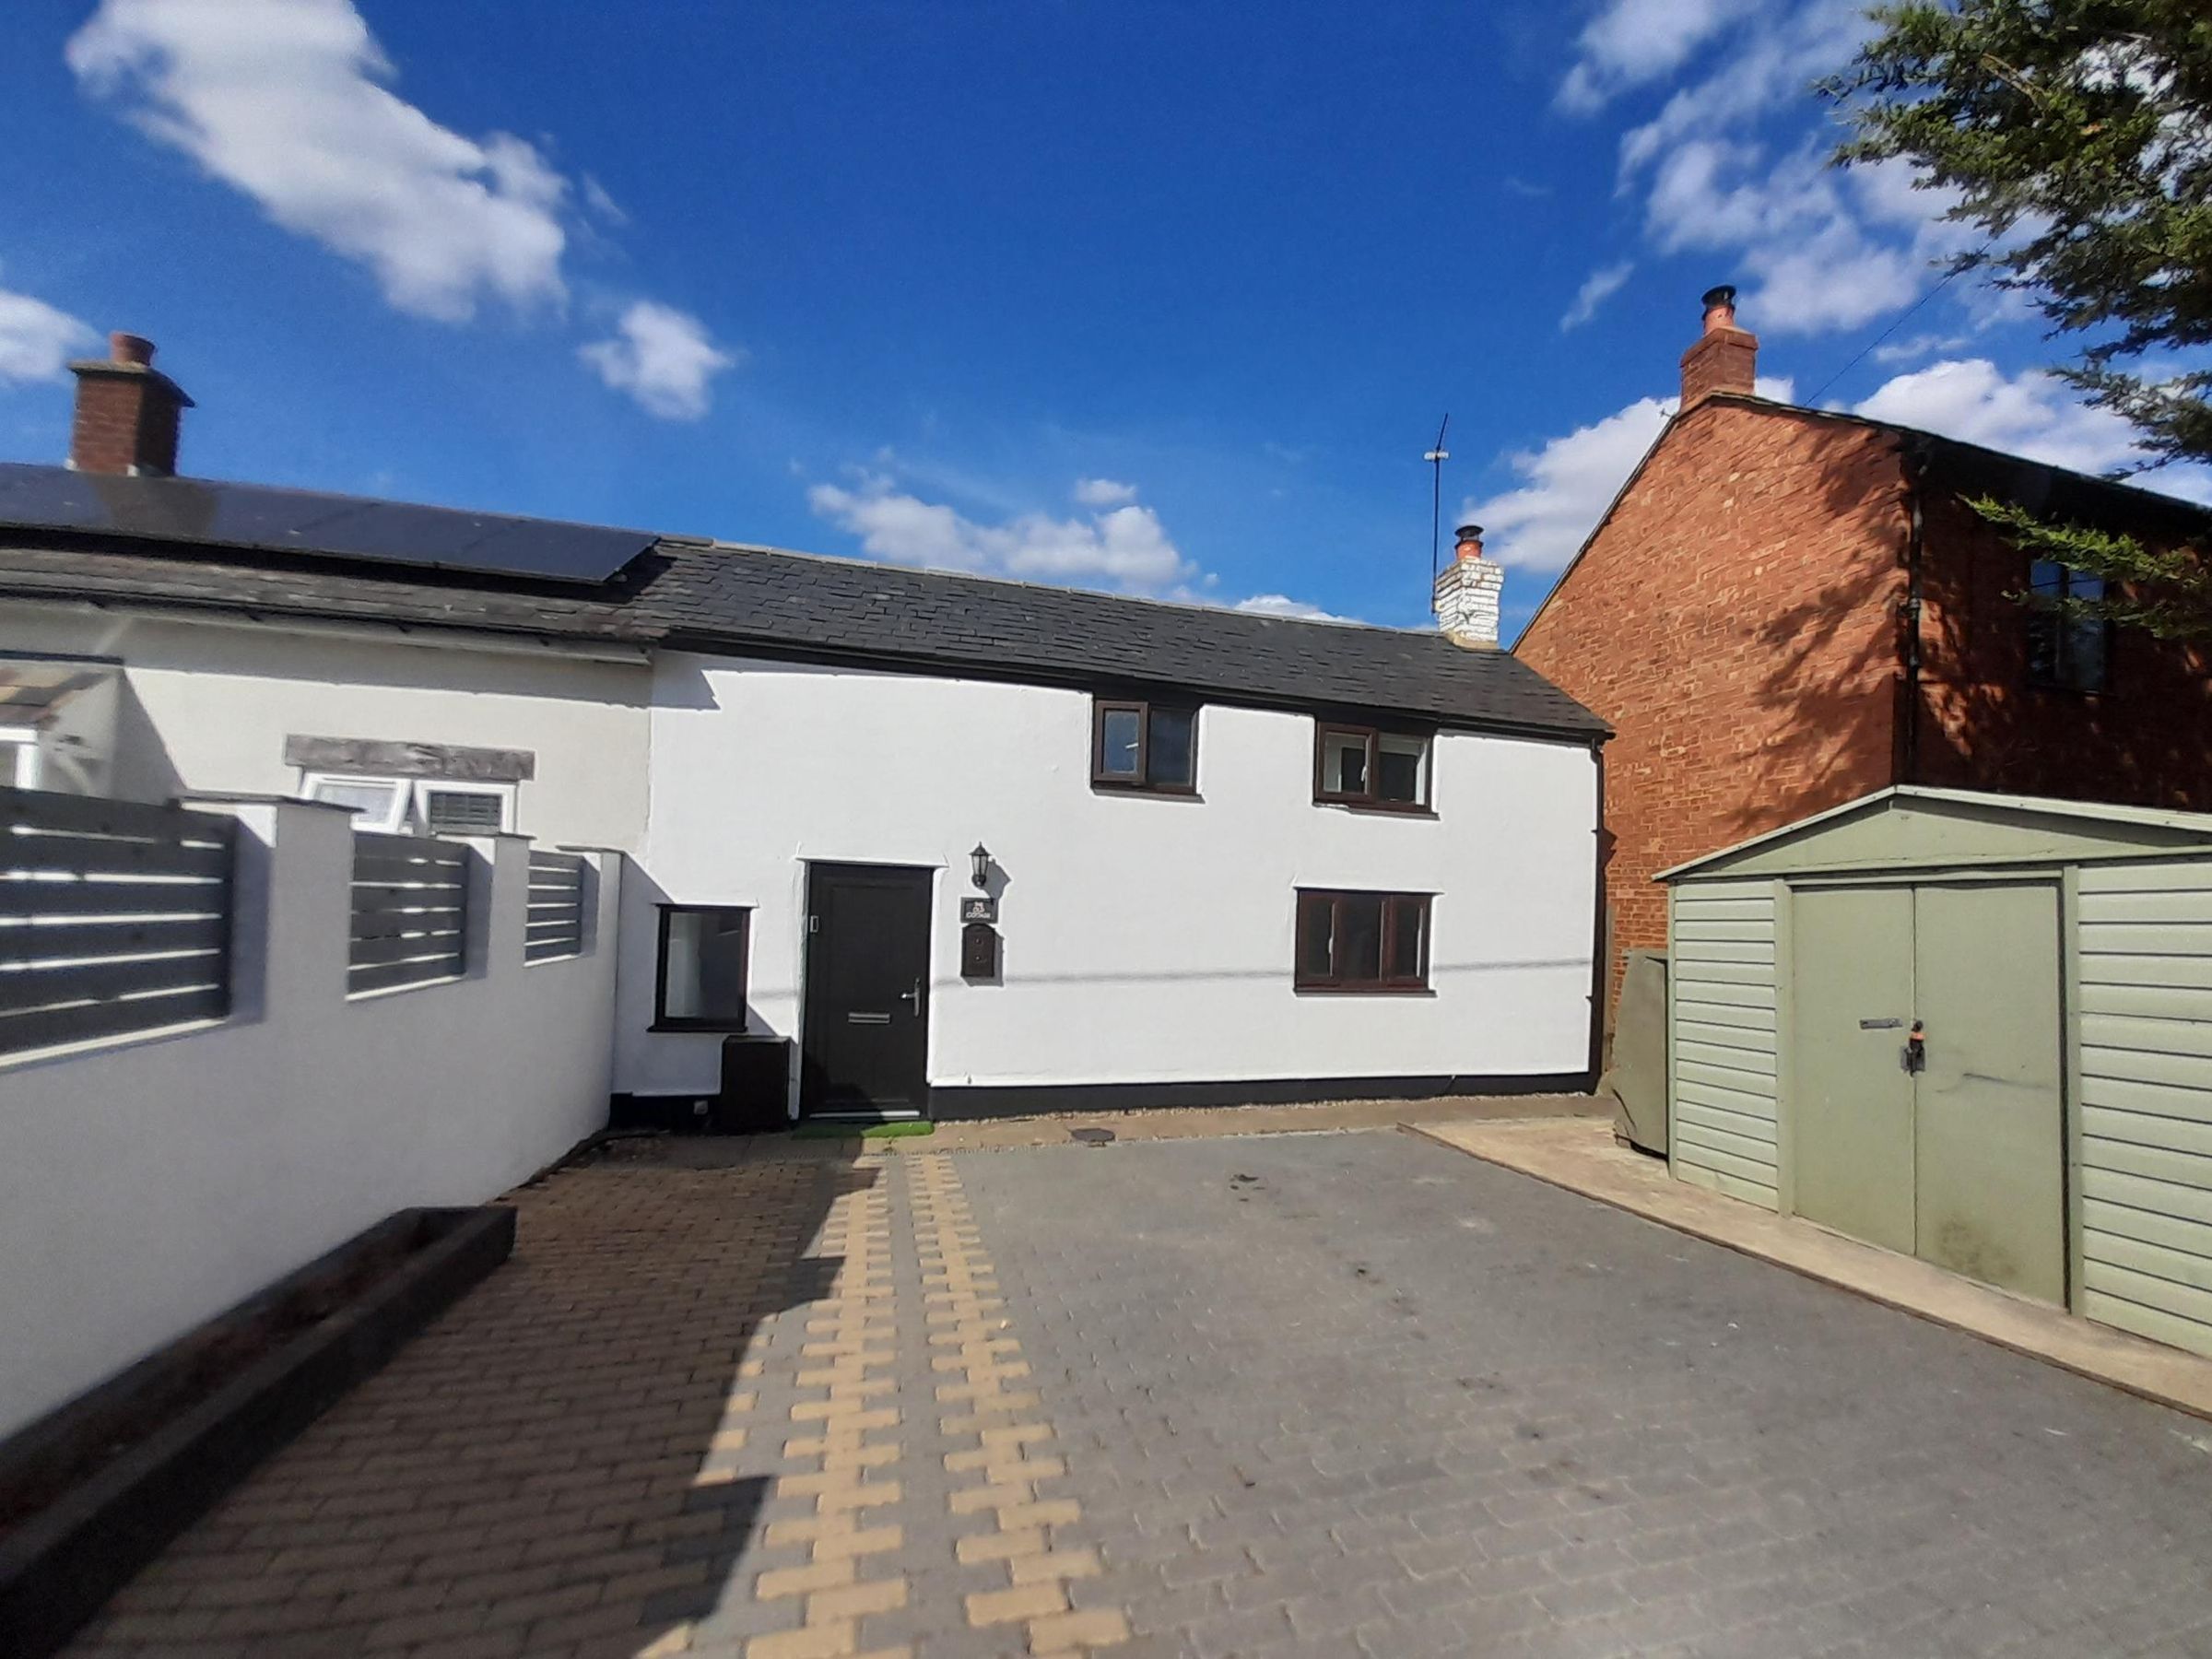
•Off-street parking for two vehicles
•Kingswood village setting, on the A41 corridor within easy reach of Bicester Village
About this property
studio1000 | refined sales. seamless journeys.
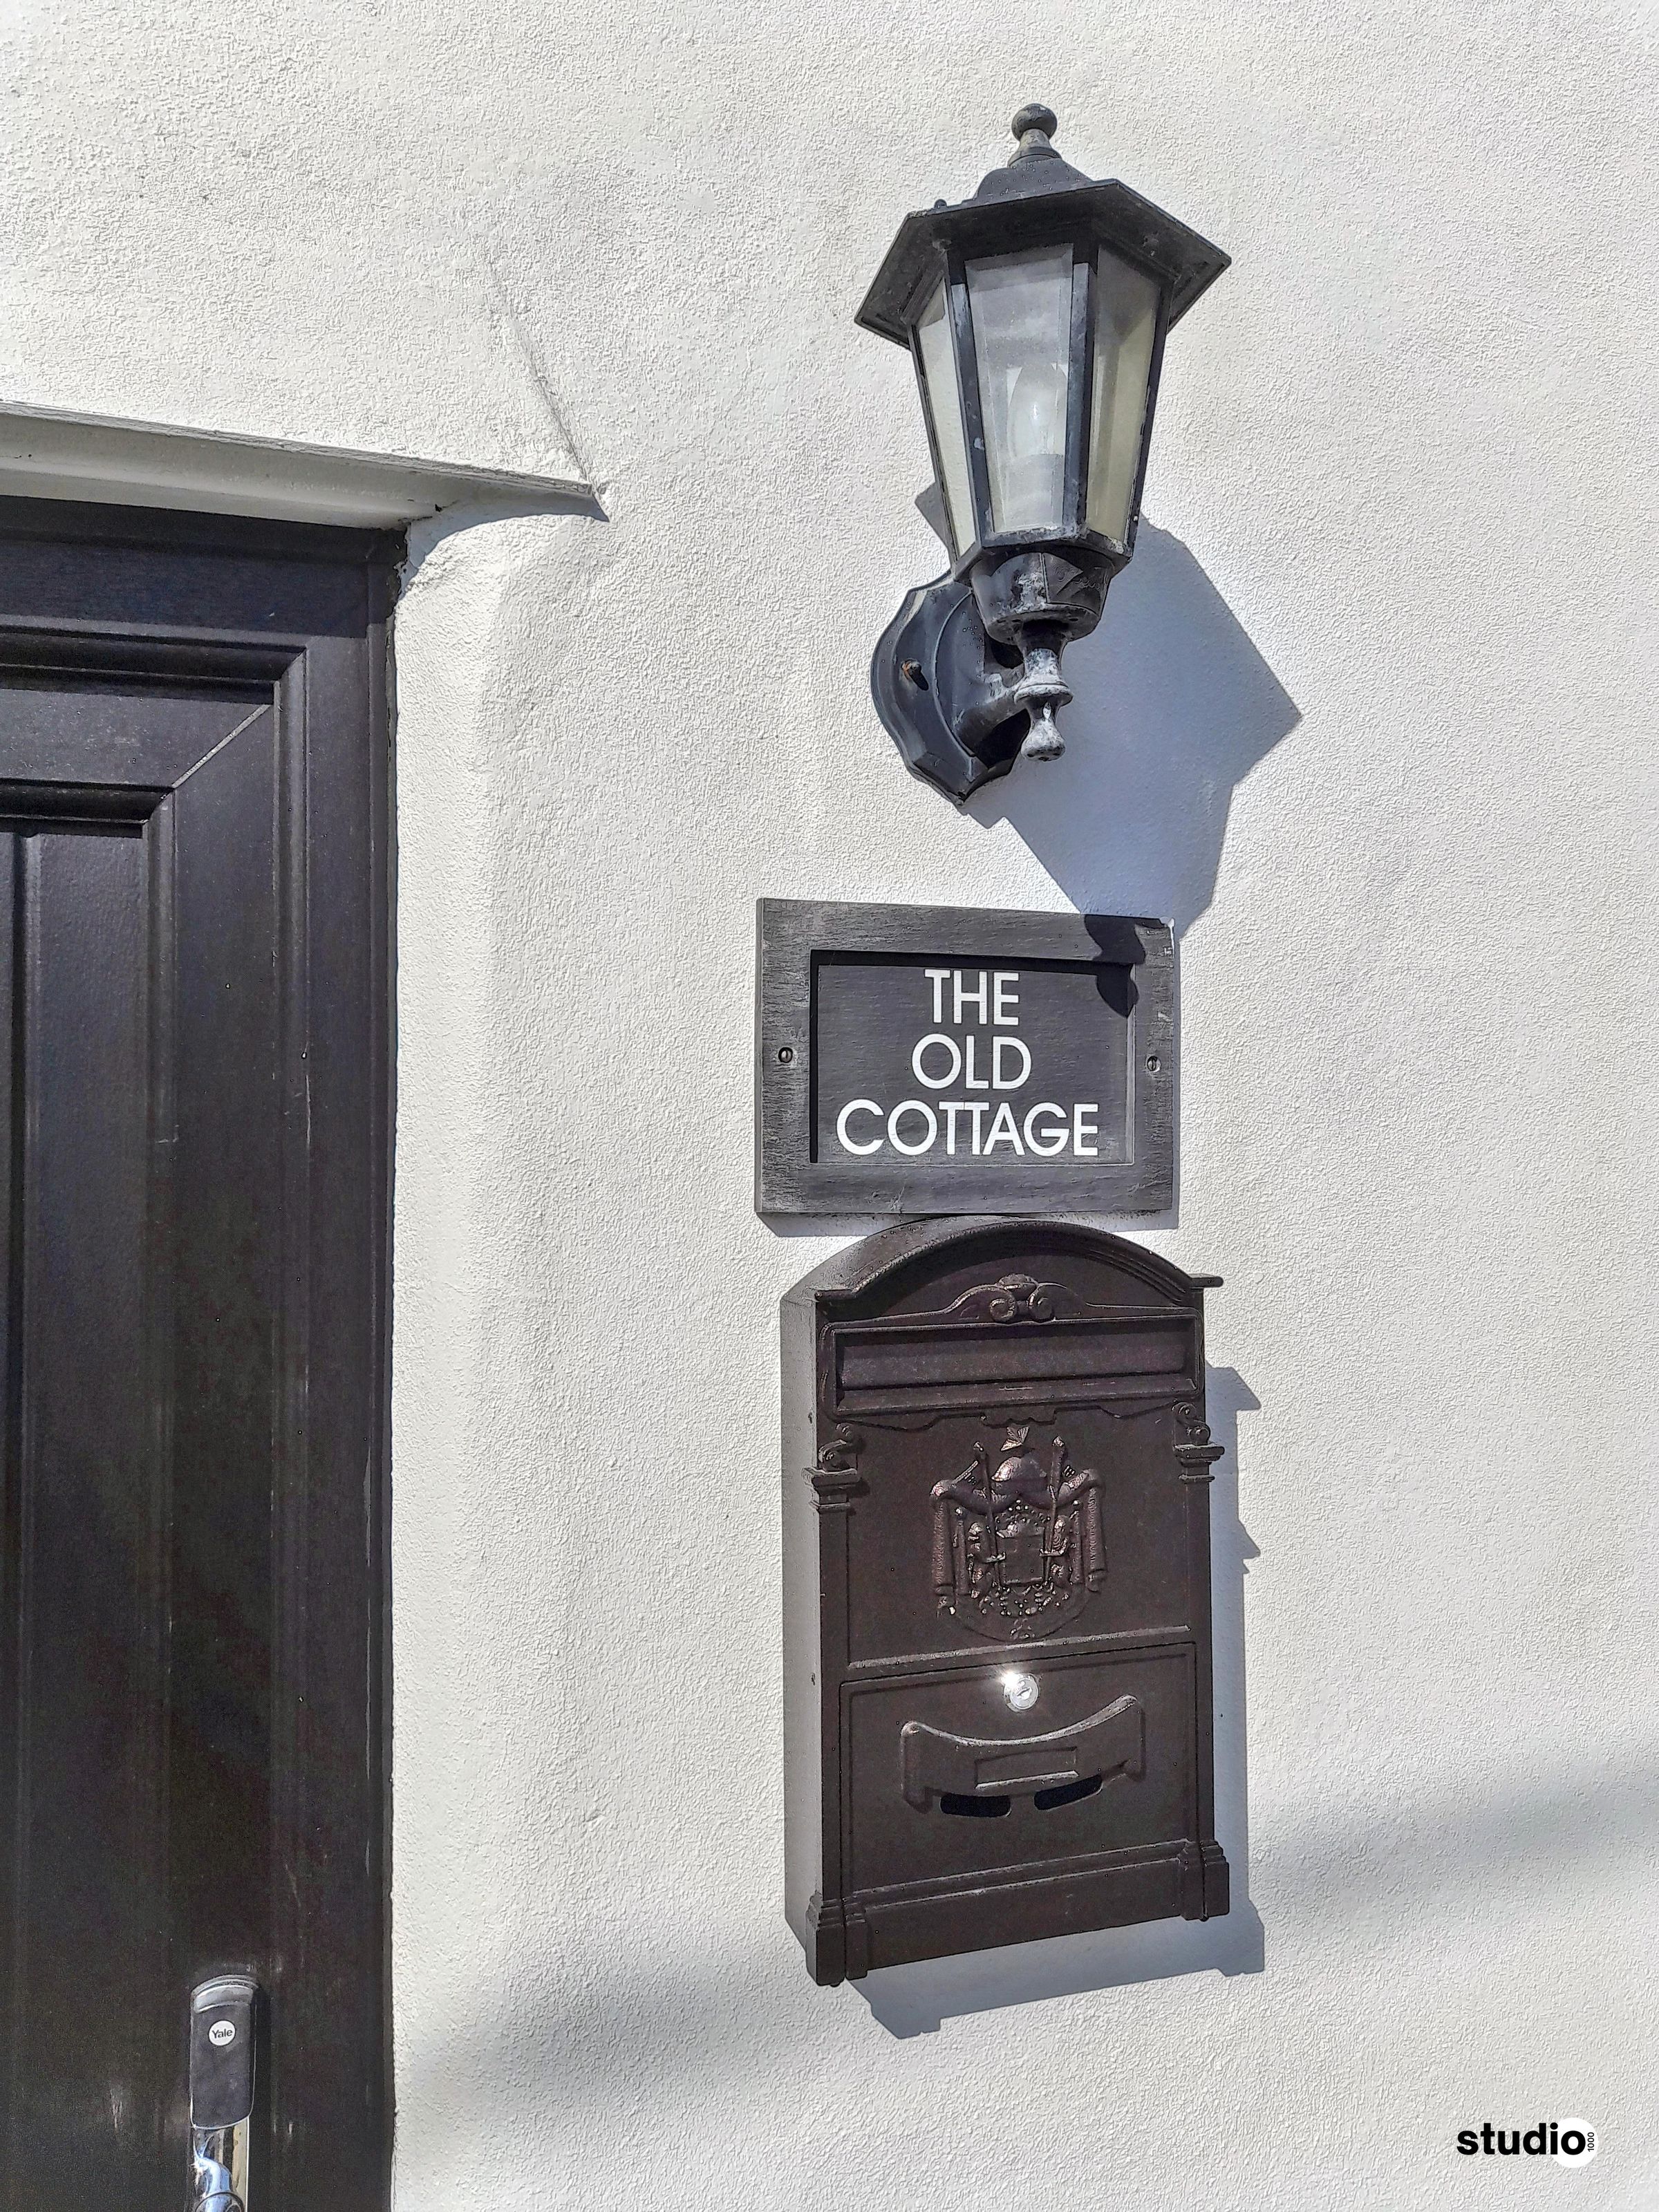
THE OLD COTTAGE
Bicester Road, Kingswood, Buckinghamshire, HP18 0RA
Two Bedroom Semi-Detached Cottage, c.1900, with Garden Annexe
Guide Price £295,000
764 sq ft / 71 sq m — plus a 138 sq ft / 13 sq m garden annexe
Freehold | Council Tax Band C | EPC Rating E
A rare combination at this guide price: genuine period character, retained in full, paired with the comfort and running costs of a modern home. Dating from around 1900, this semi-detached cottage sets exposed beams and a wood-burning stove against underfloor heating and a fully self-contained garden annexe — a specification more commonly seen well above this bracket.
KEY FEATURES
• Semi-detached period cottage, circa 1900, with exposed beams throughout
• Large living area centred on a wood-burning stove
• Underfloor heating
• Self-contained garden annexe with its own side entrance — ideal as a home office or workshop
• Private rear garden with separate, independent access
• Off-street parking for two vehicles
• Kingswood village setting, on the A41 corridor within easy reach of Bicester Village
ROOM BY ROOM
• Entrance Hallway
Opens directly into the ground floor accommodation.
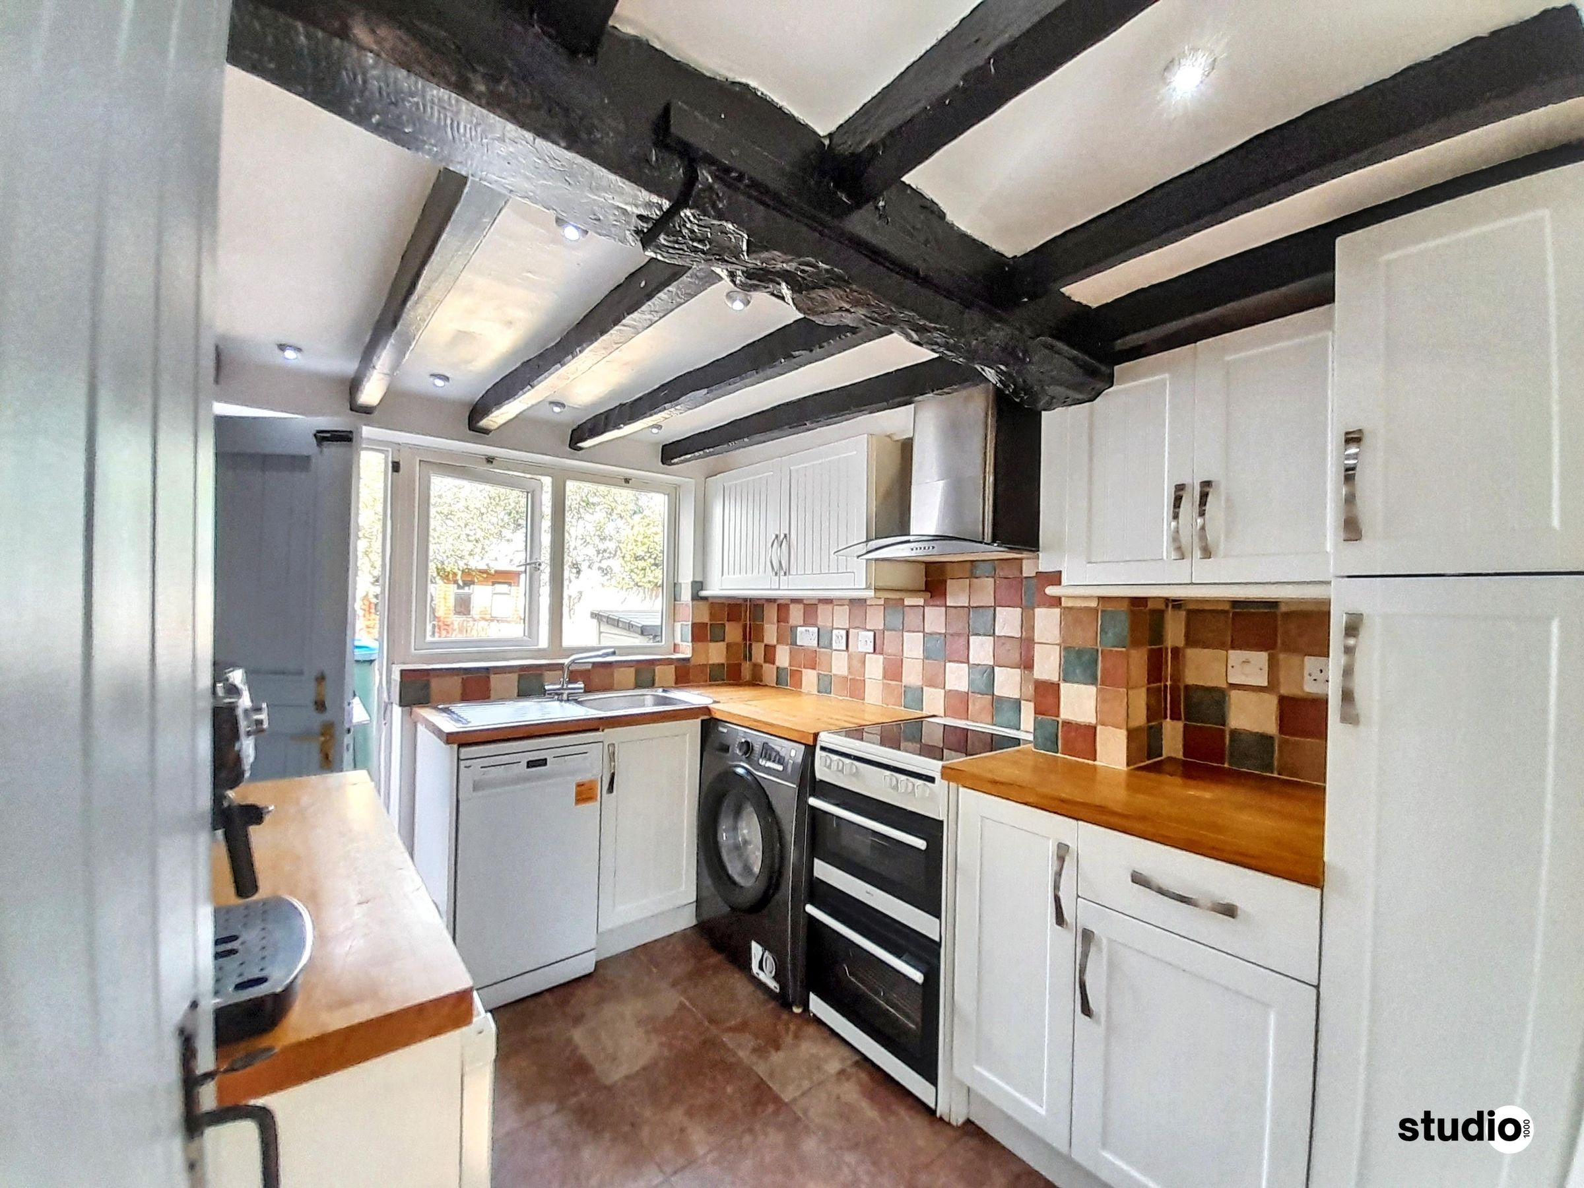
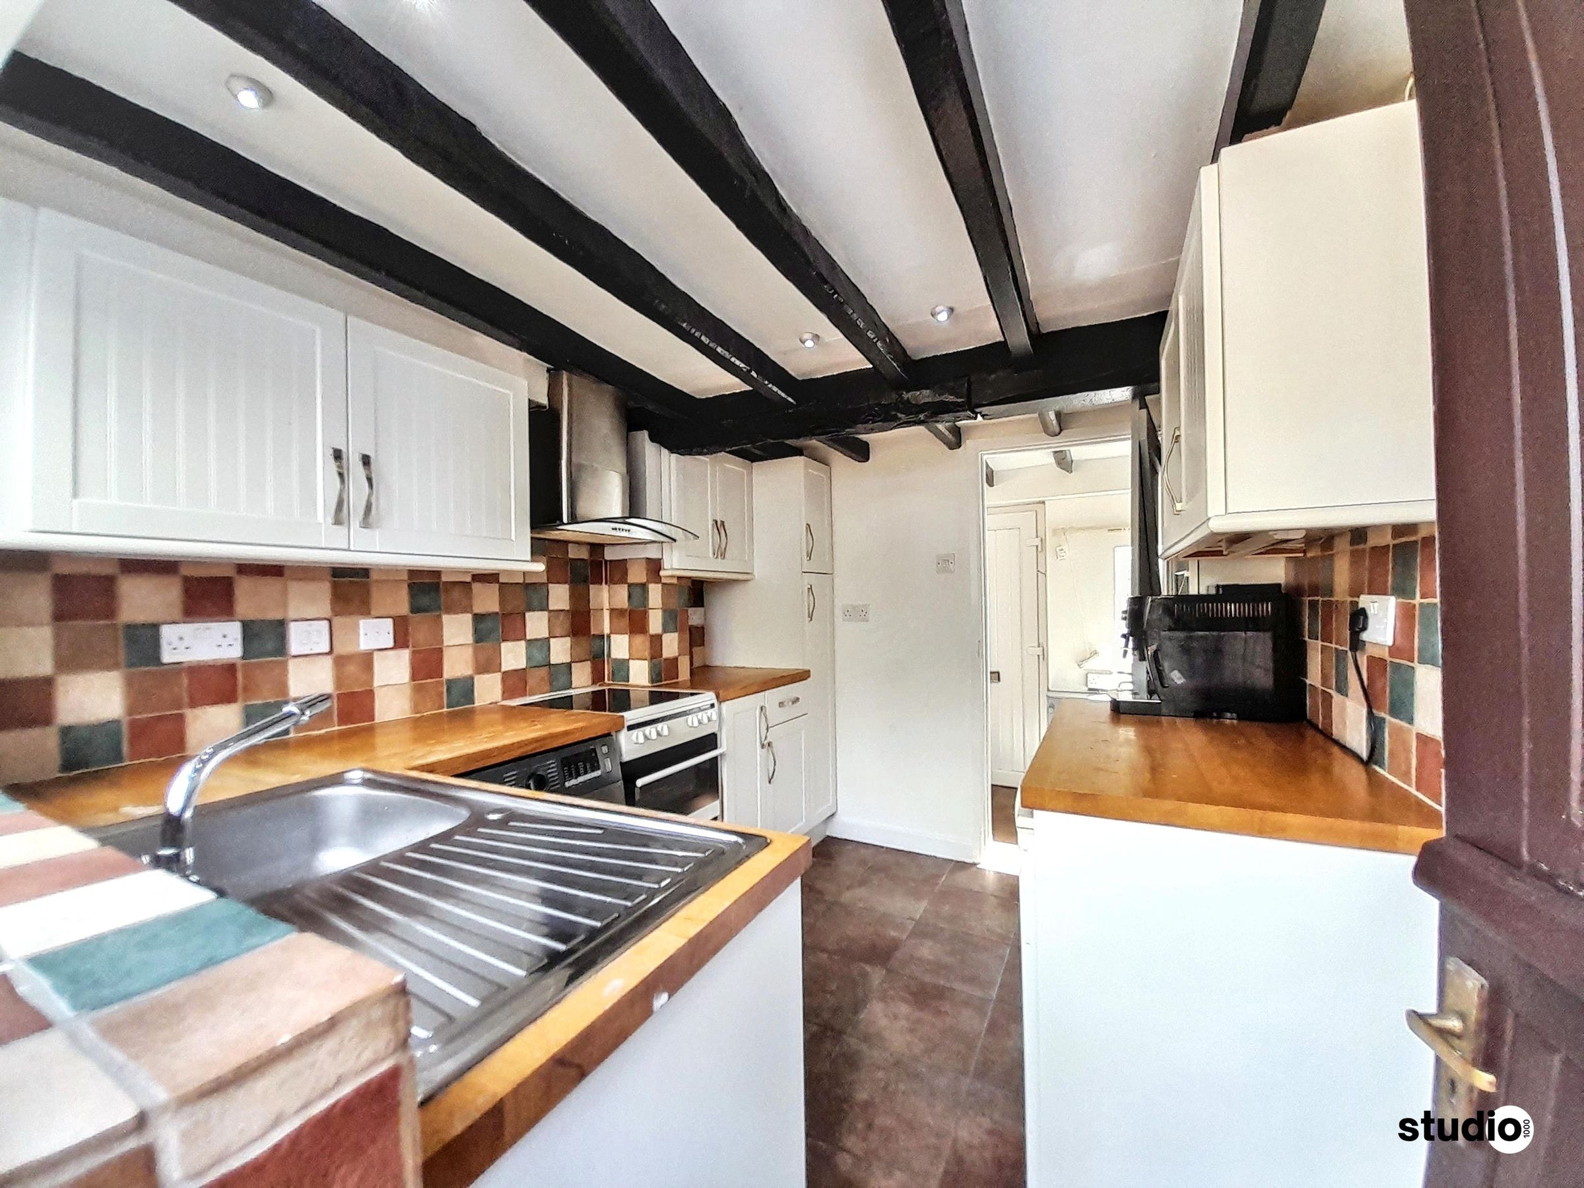
• Kitchen — 2.35m x 2.76m (7'9" x 9'1")
Fitted with shaker-style cabinetry, wood-effect worktops, and a full run of integrated appliances beneath the original beamed ceiling.
• Lounge / Diner — 4.93m x 3.81m (16'2" x 12'6")
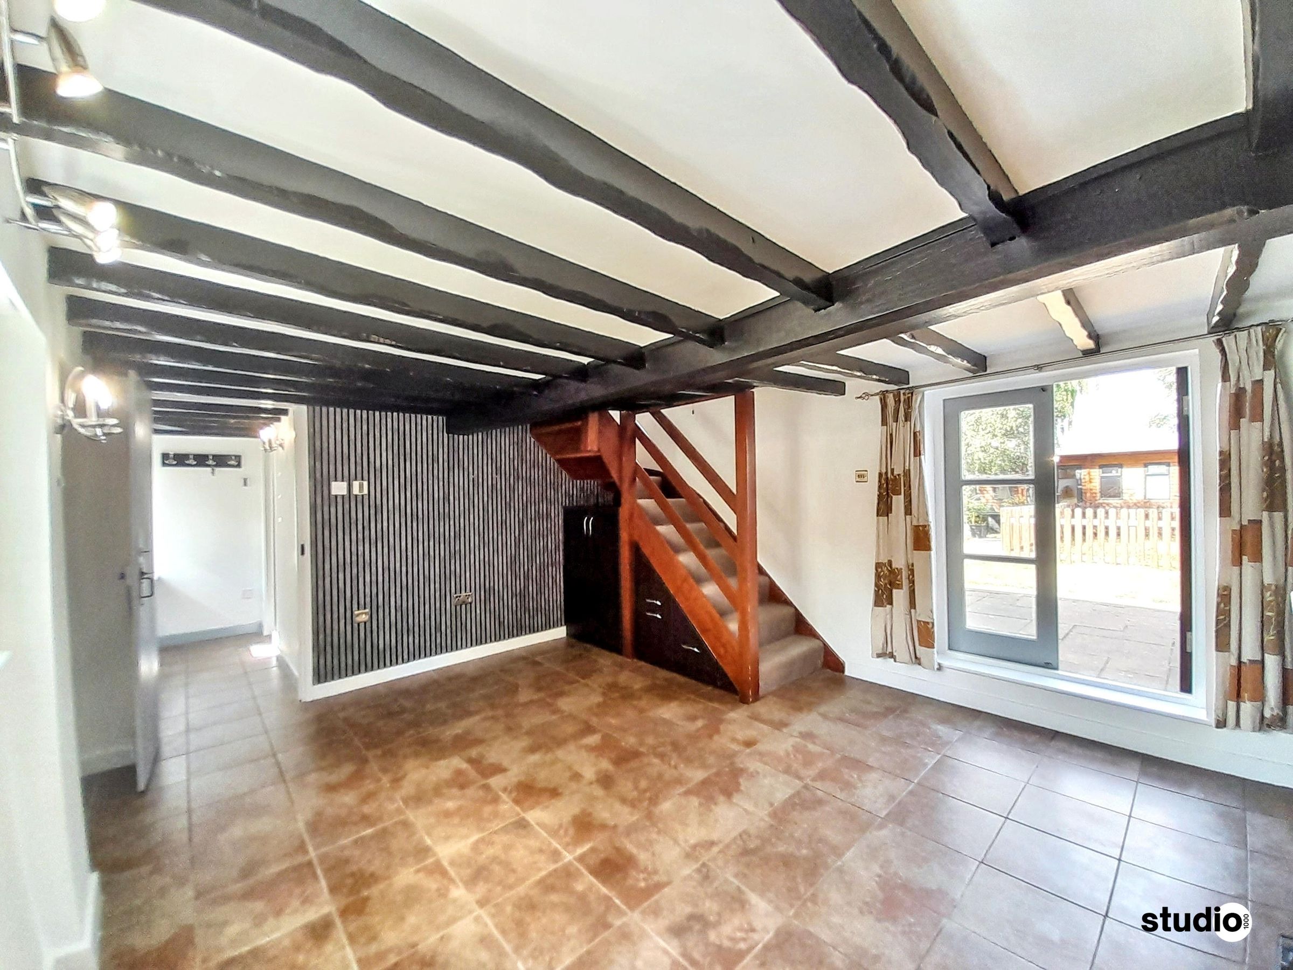
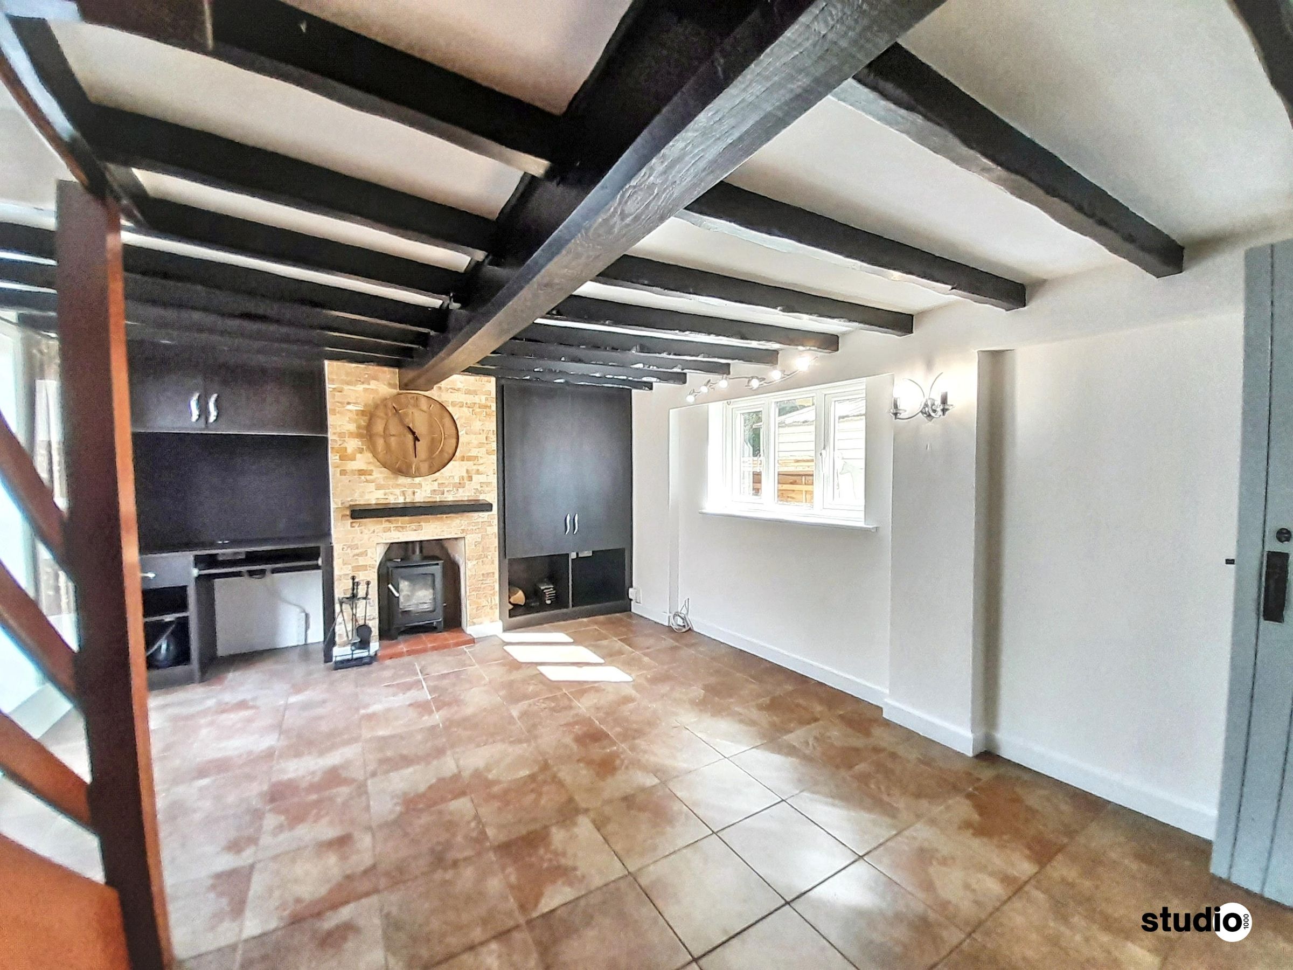
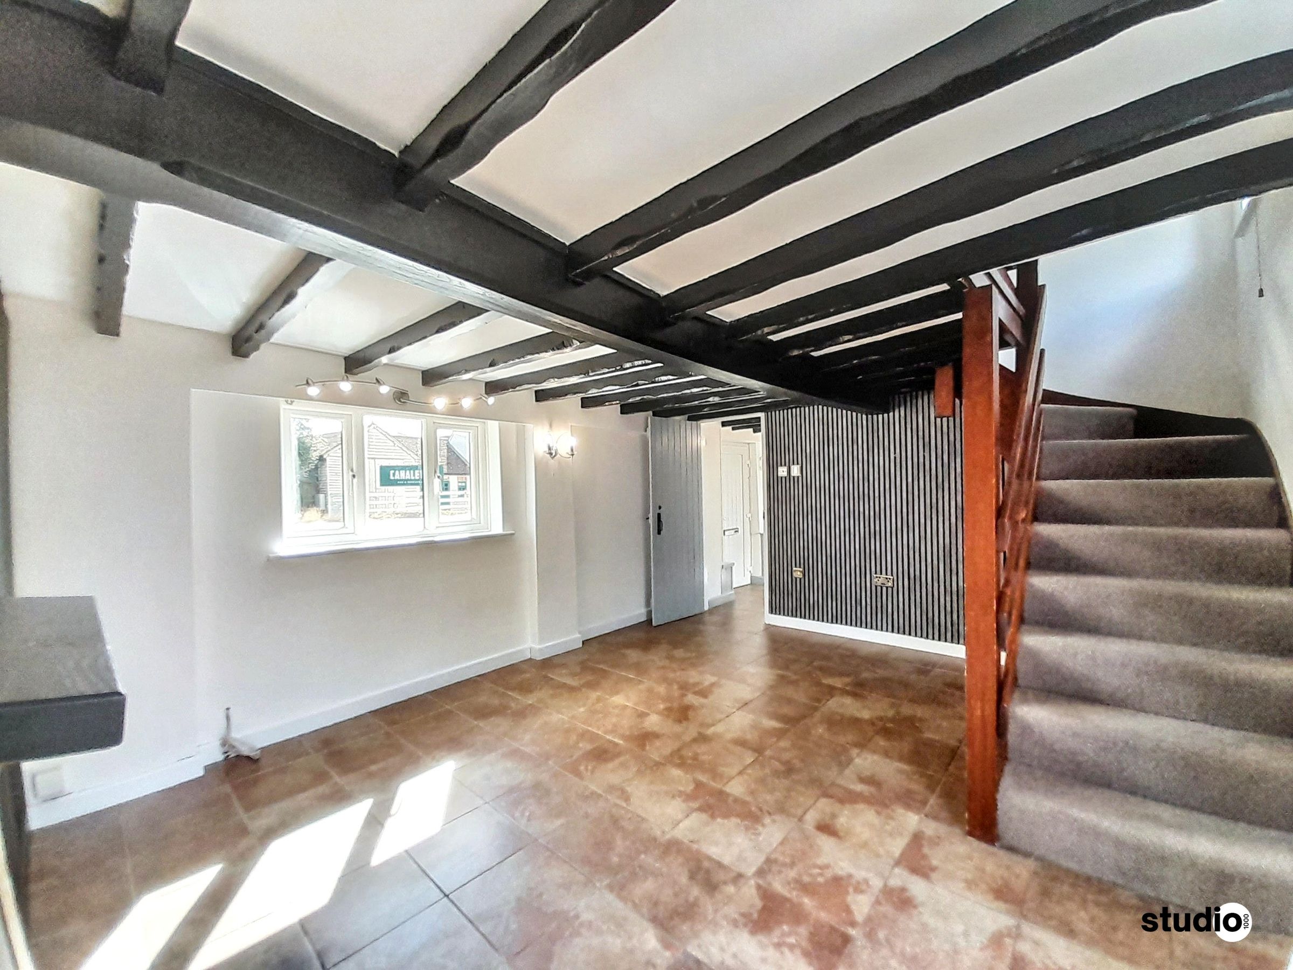
The principal living space, centred on the wood-burning stove beneath exposed beams, with stairs to the first floor and doors out to the garden.
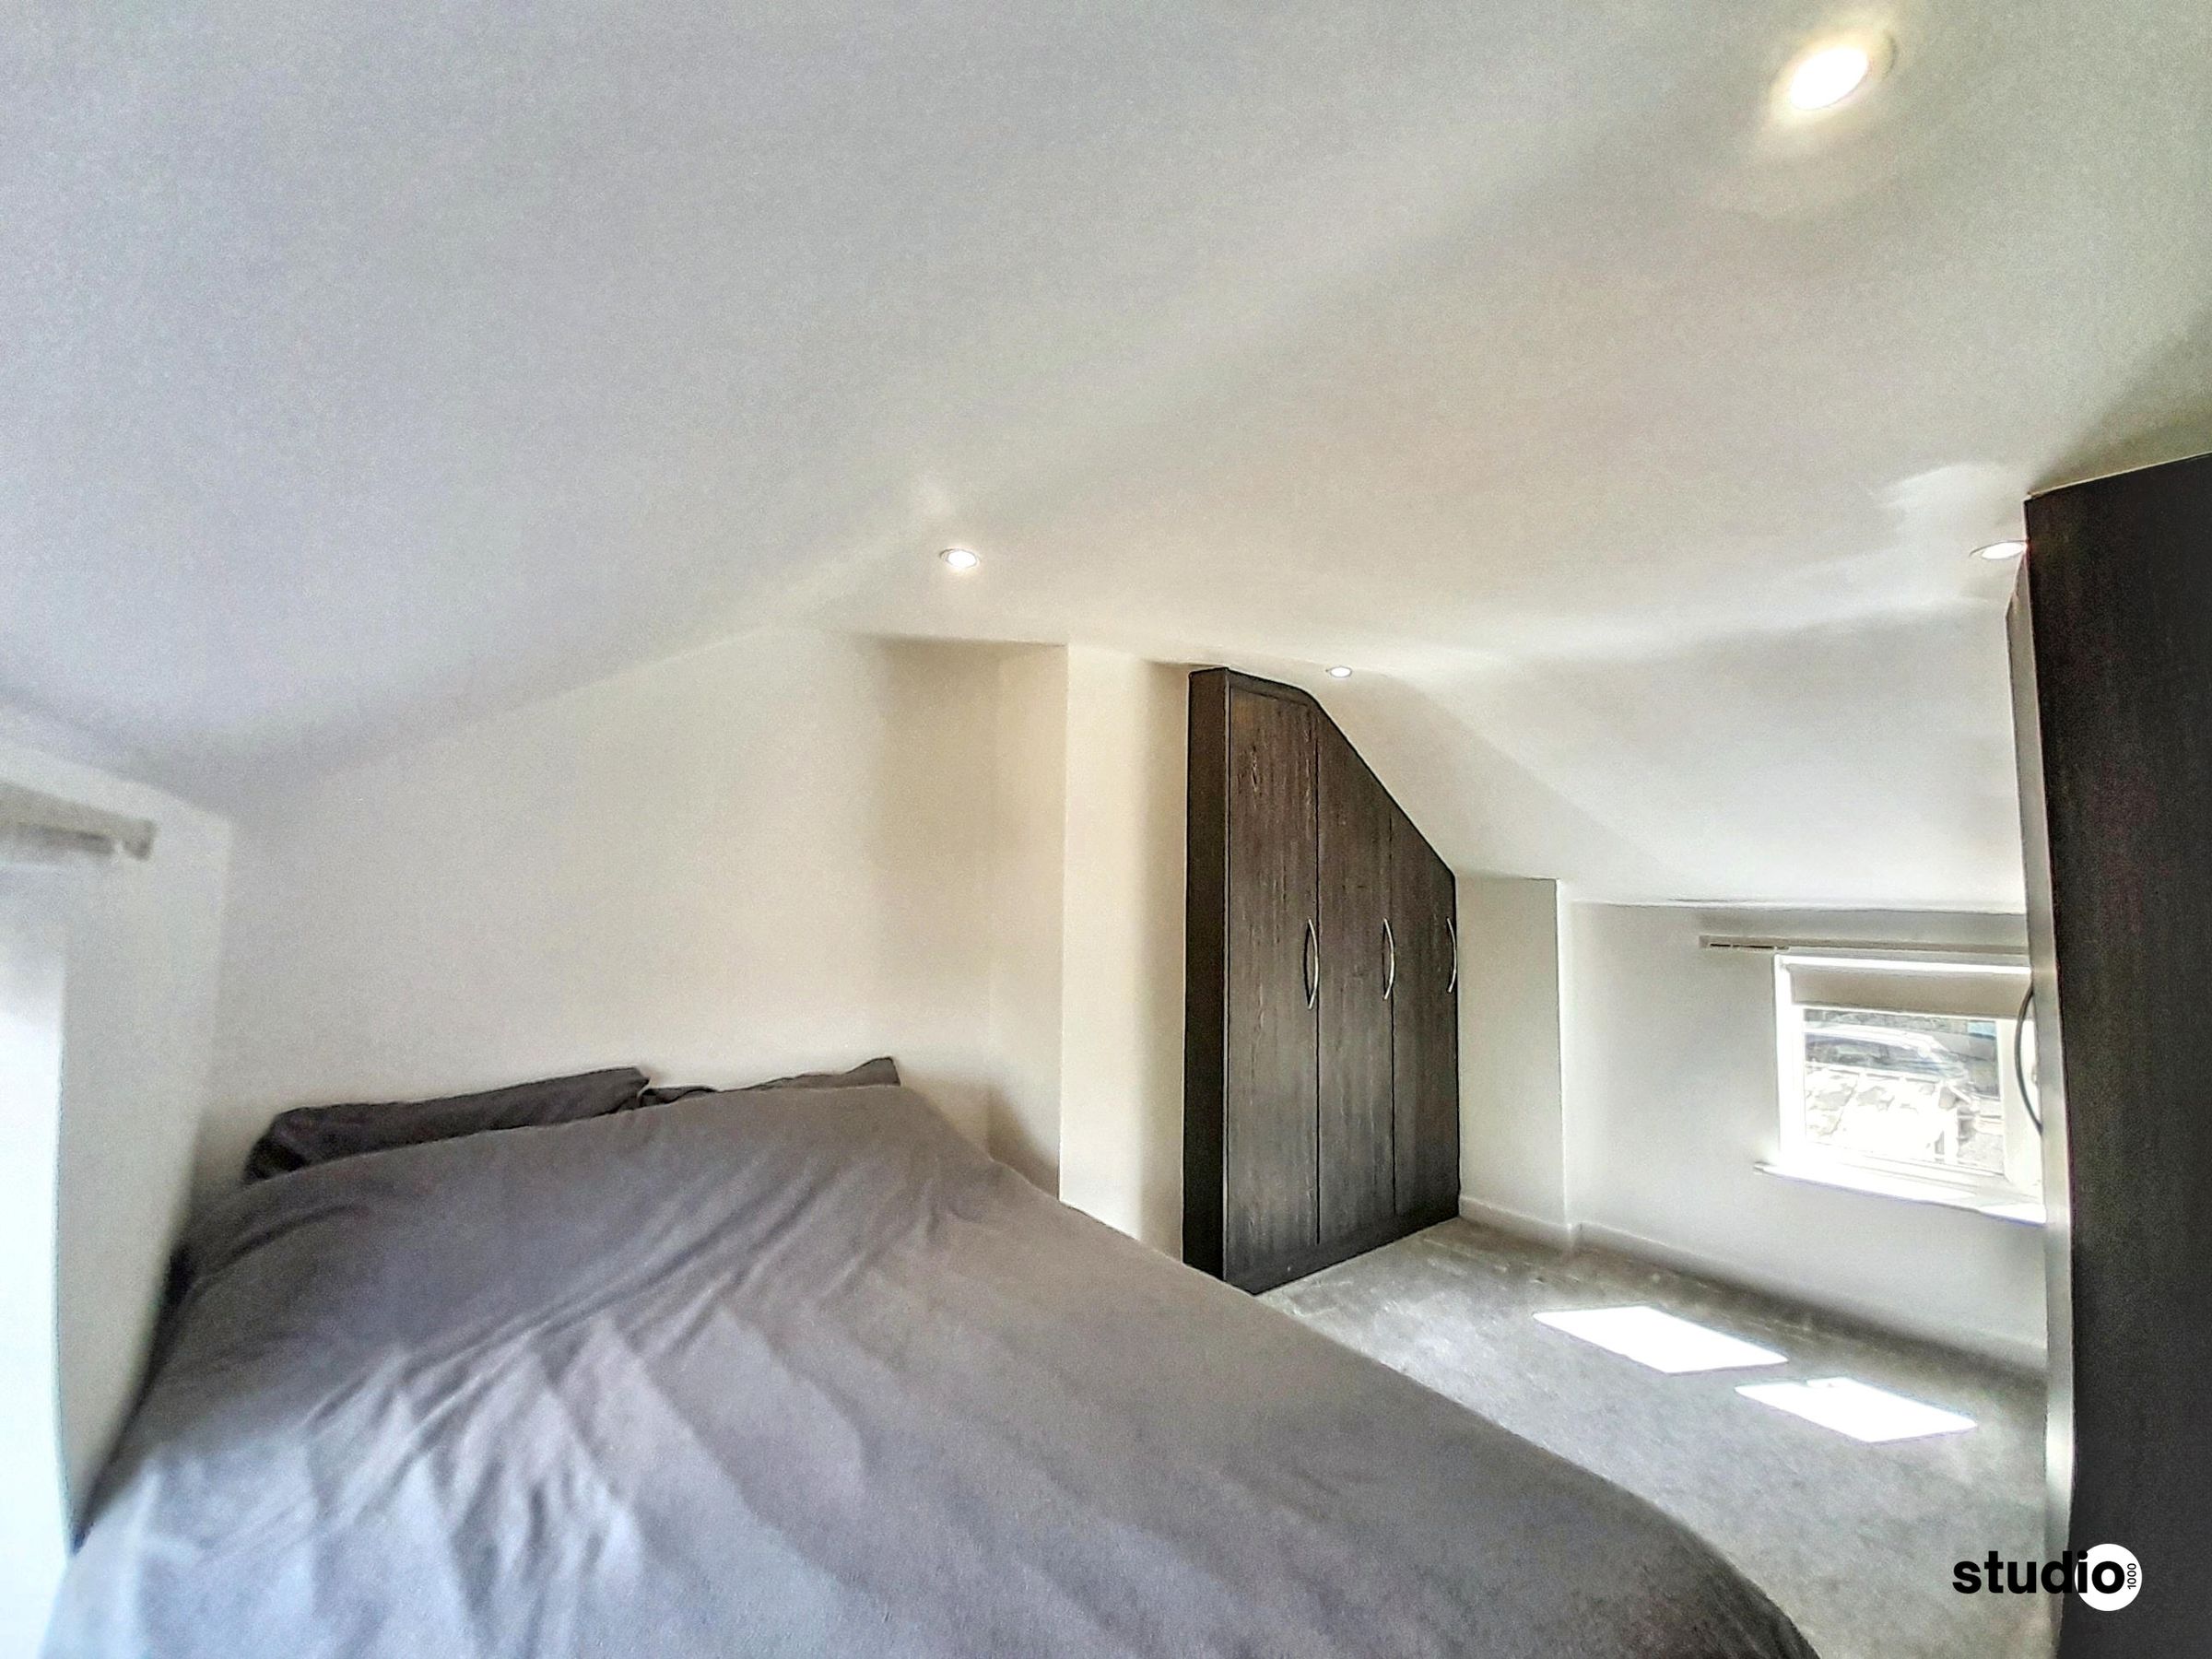
• Main Bedroom — 2.86m x 3.95m (9'5" x 13'0")
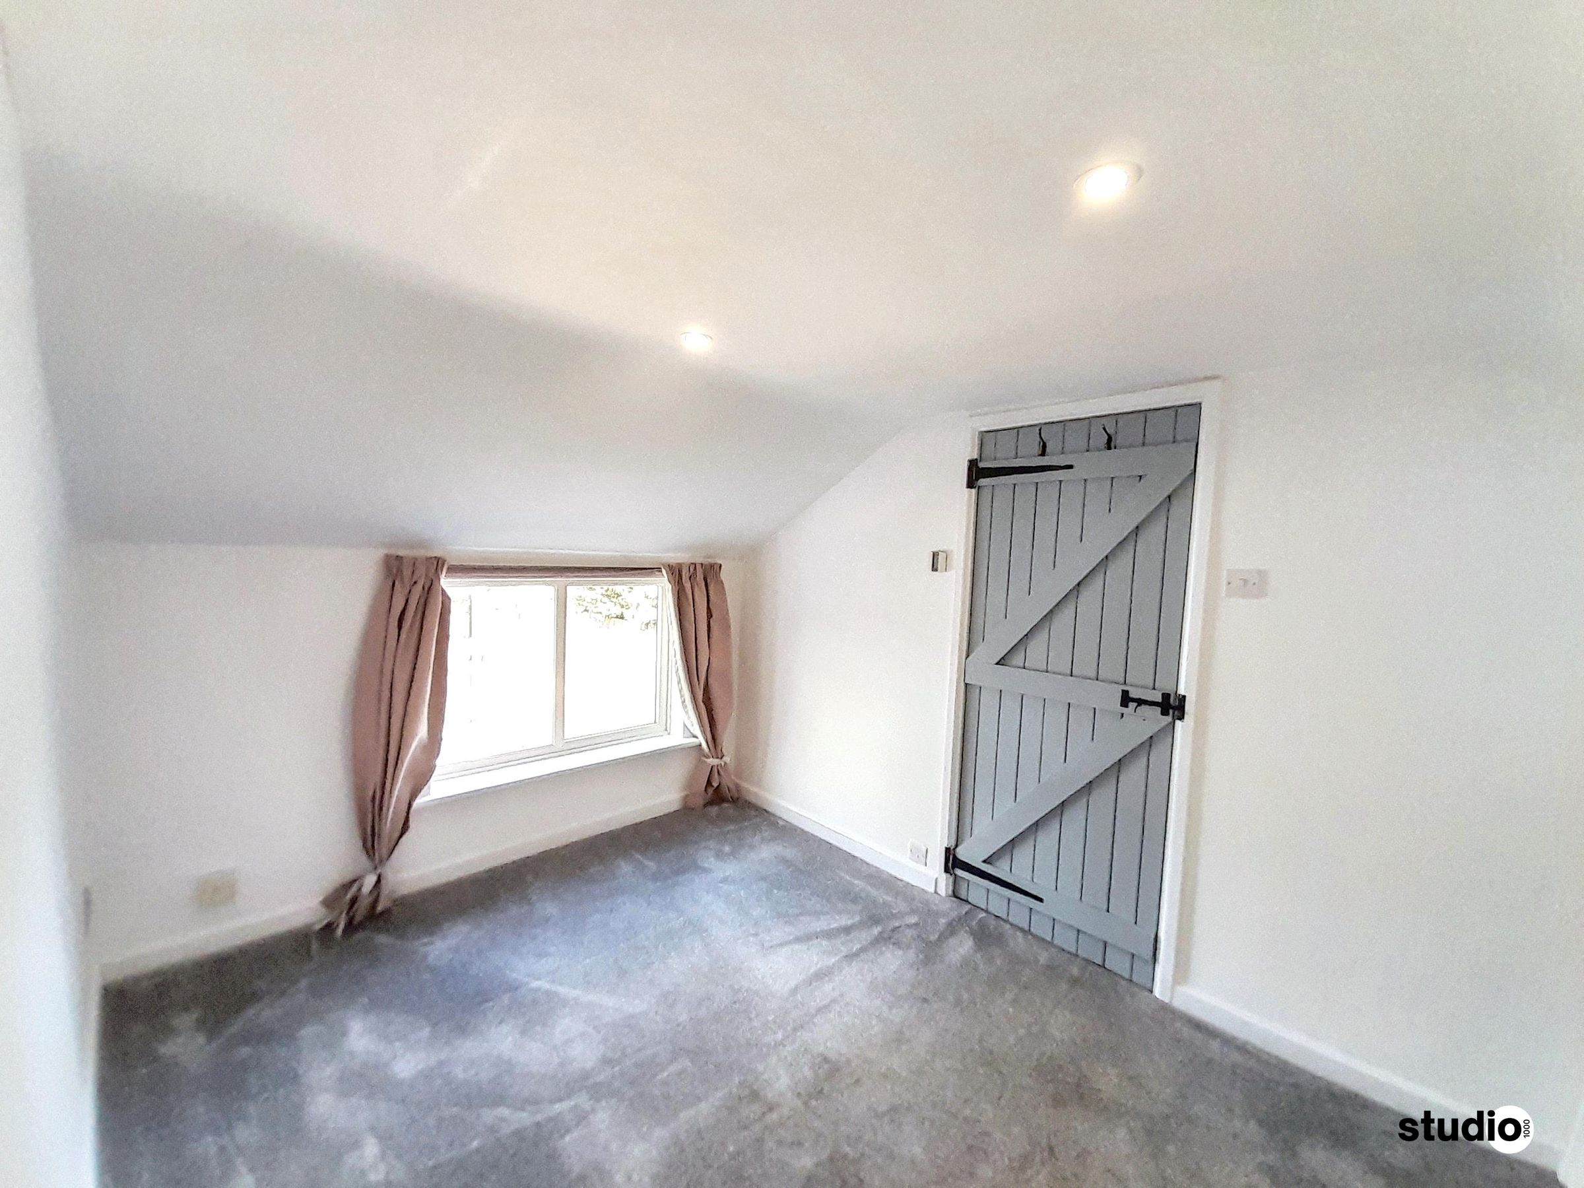
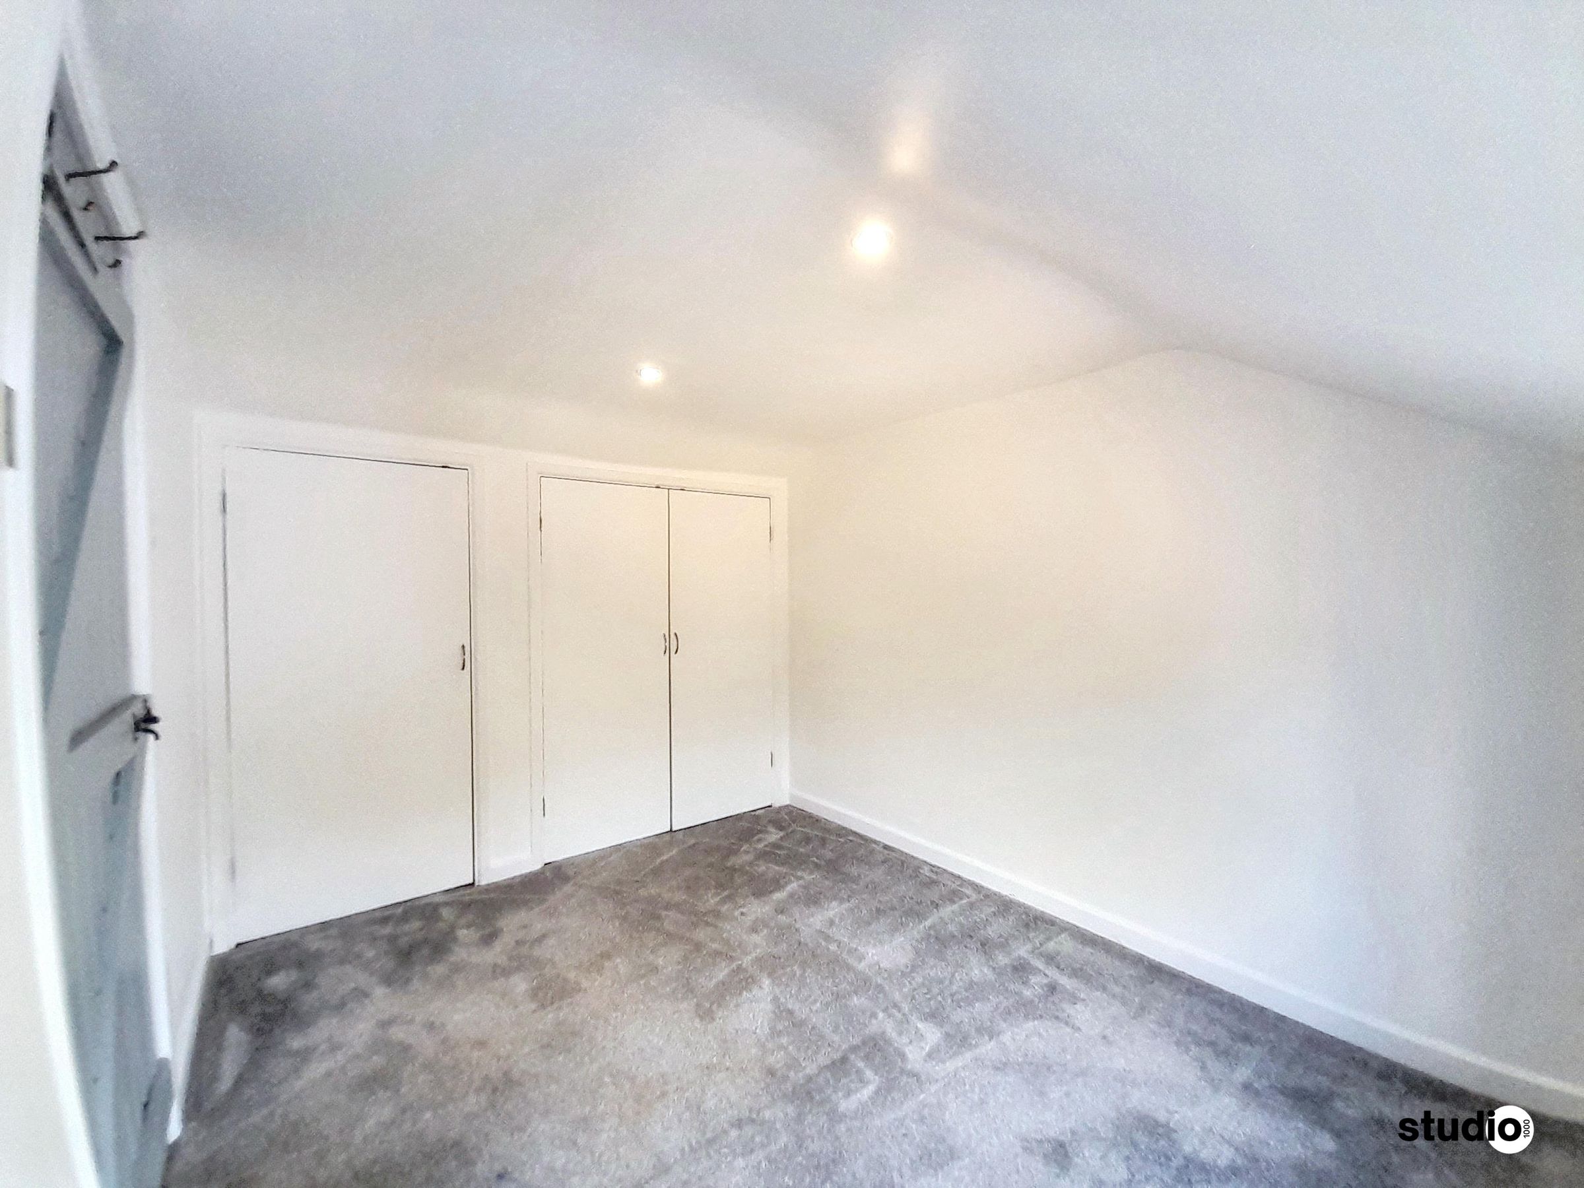
• Bedroom 2 — 2.41m x 3.13m (7'11" x 10'3")
• Bathroom — 2.00m x 1.69m (6'7" x 5'7")
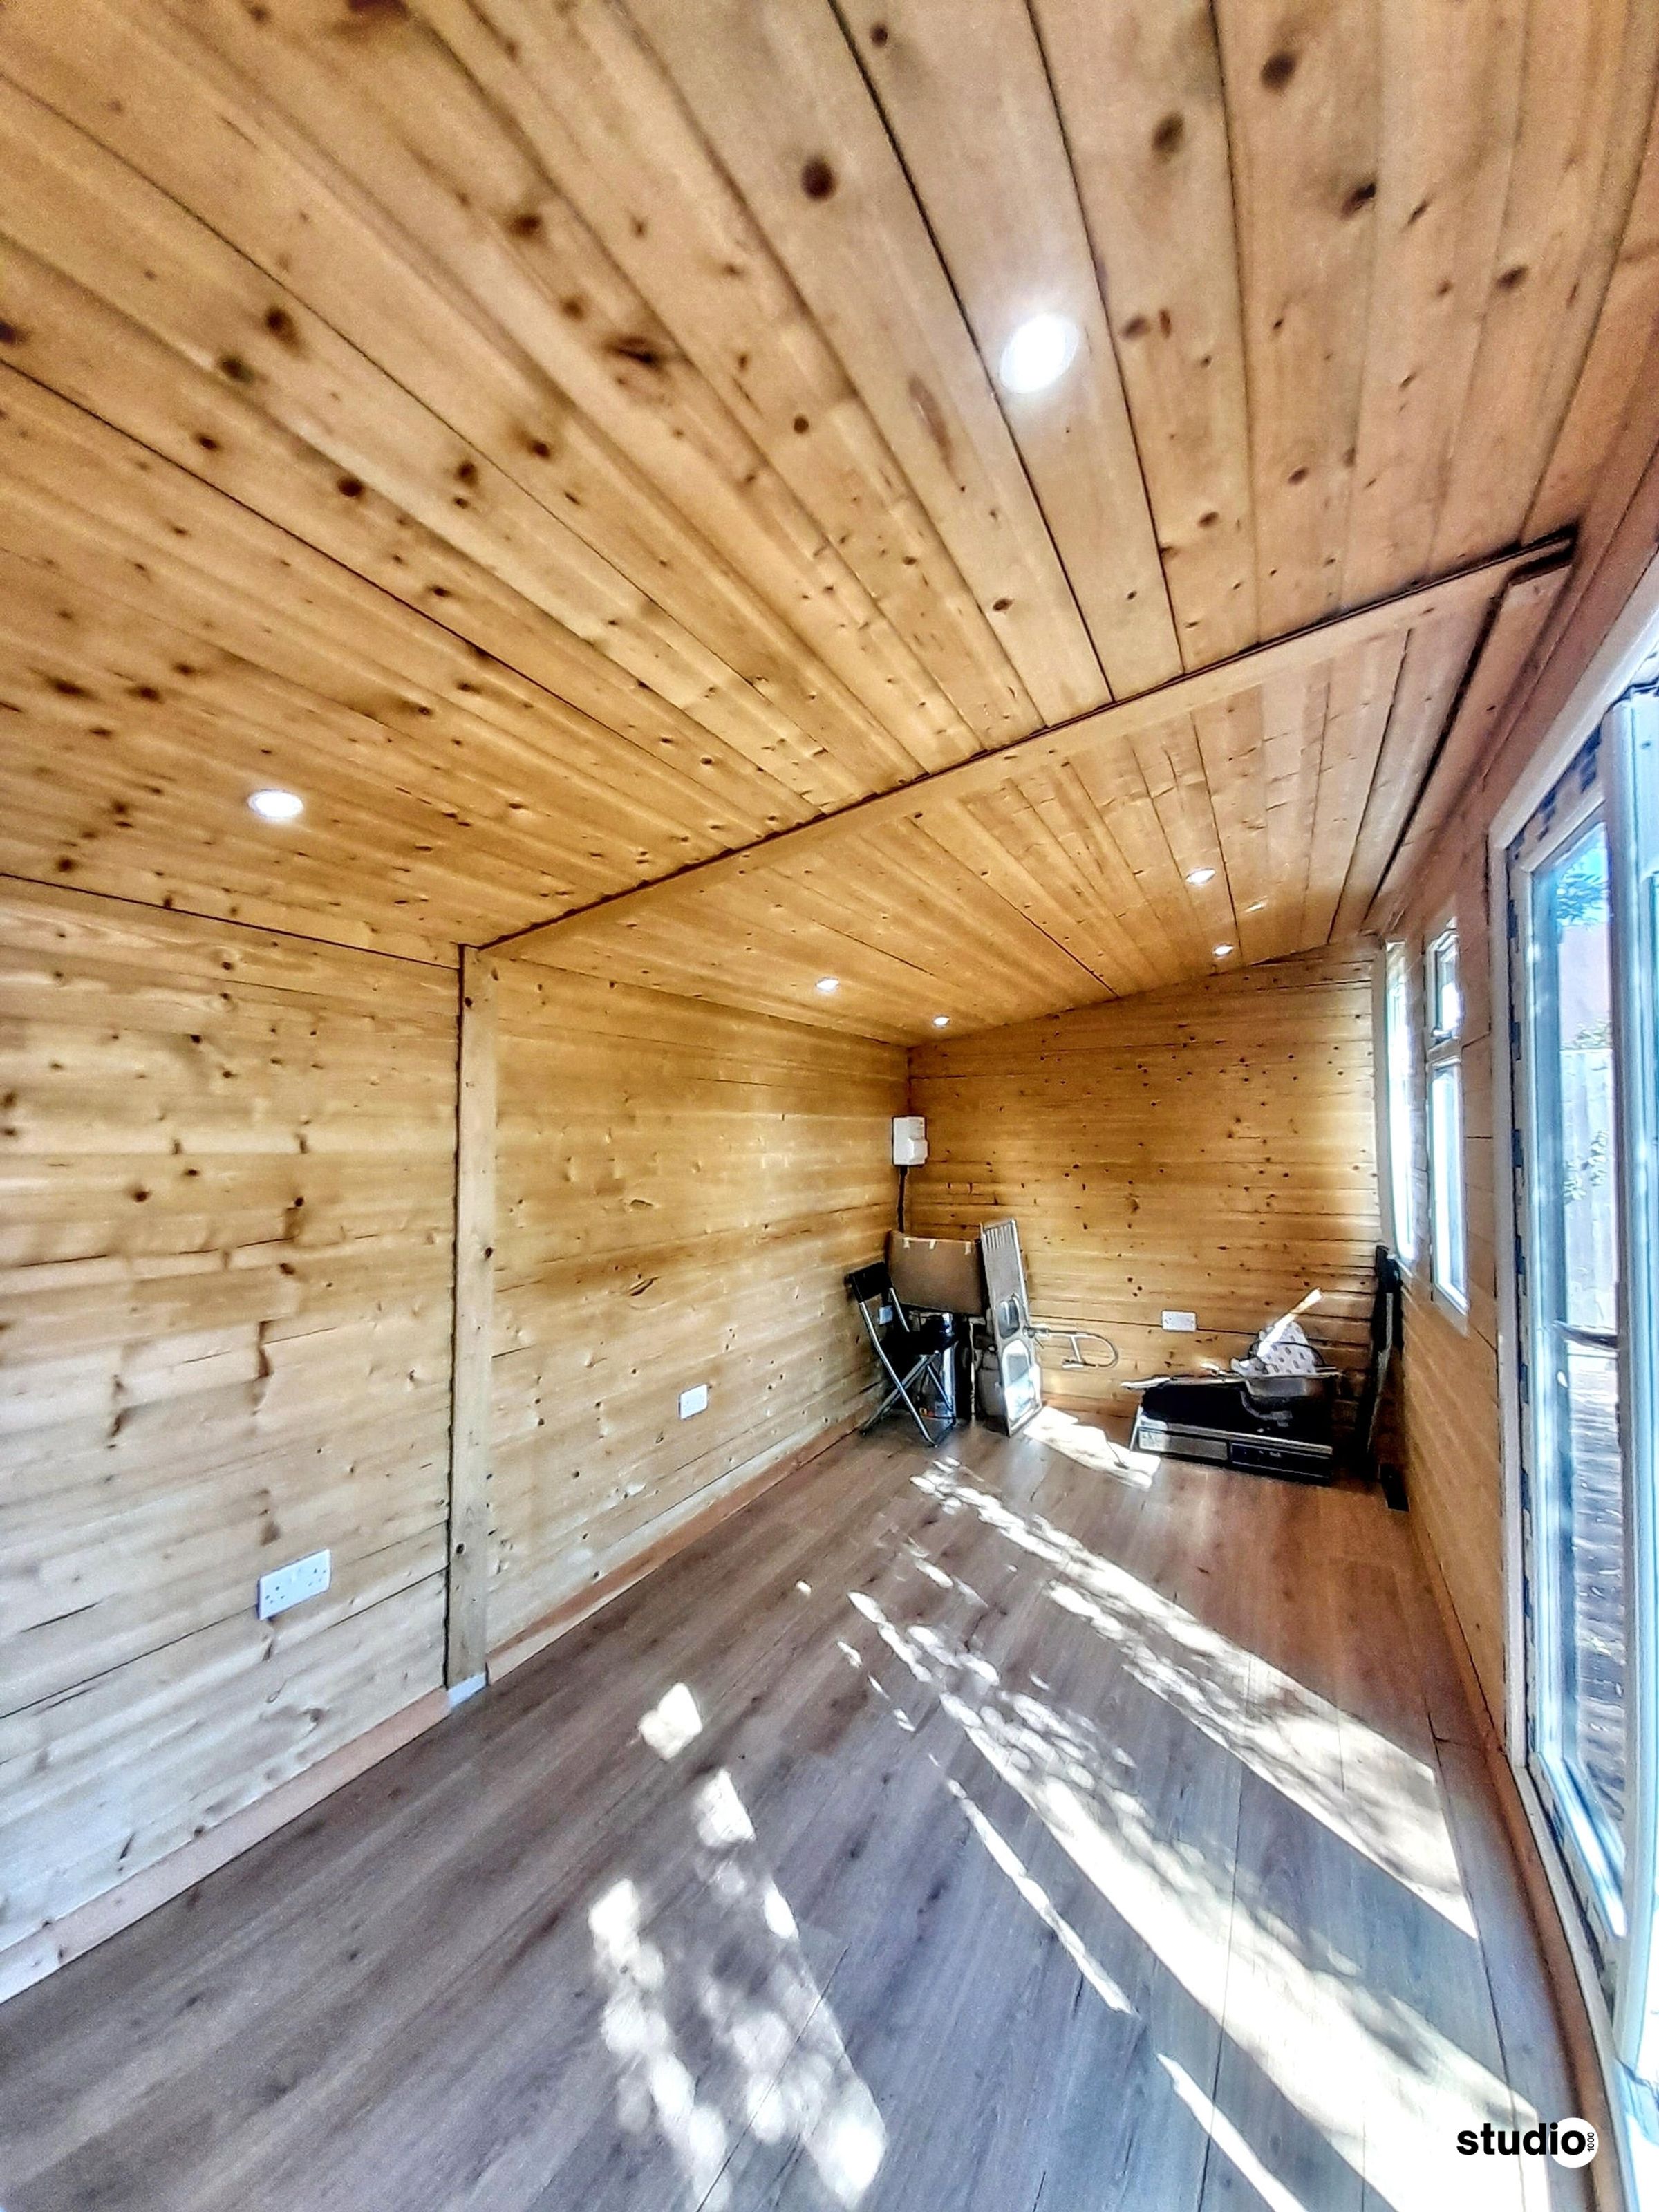
• Garden Annexe — 5.85m x 2.19m (19'2" x 7'2")
Self-contained with its own side entrance - see The Annexe & Garden, below.
THE ANNEXE & GARDEN
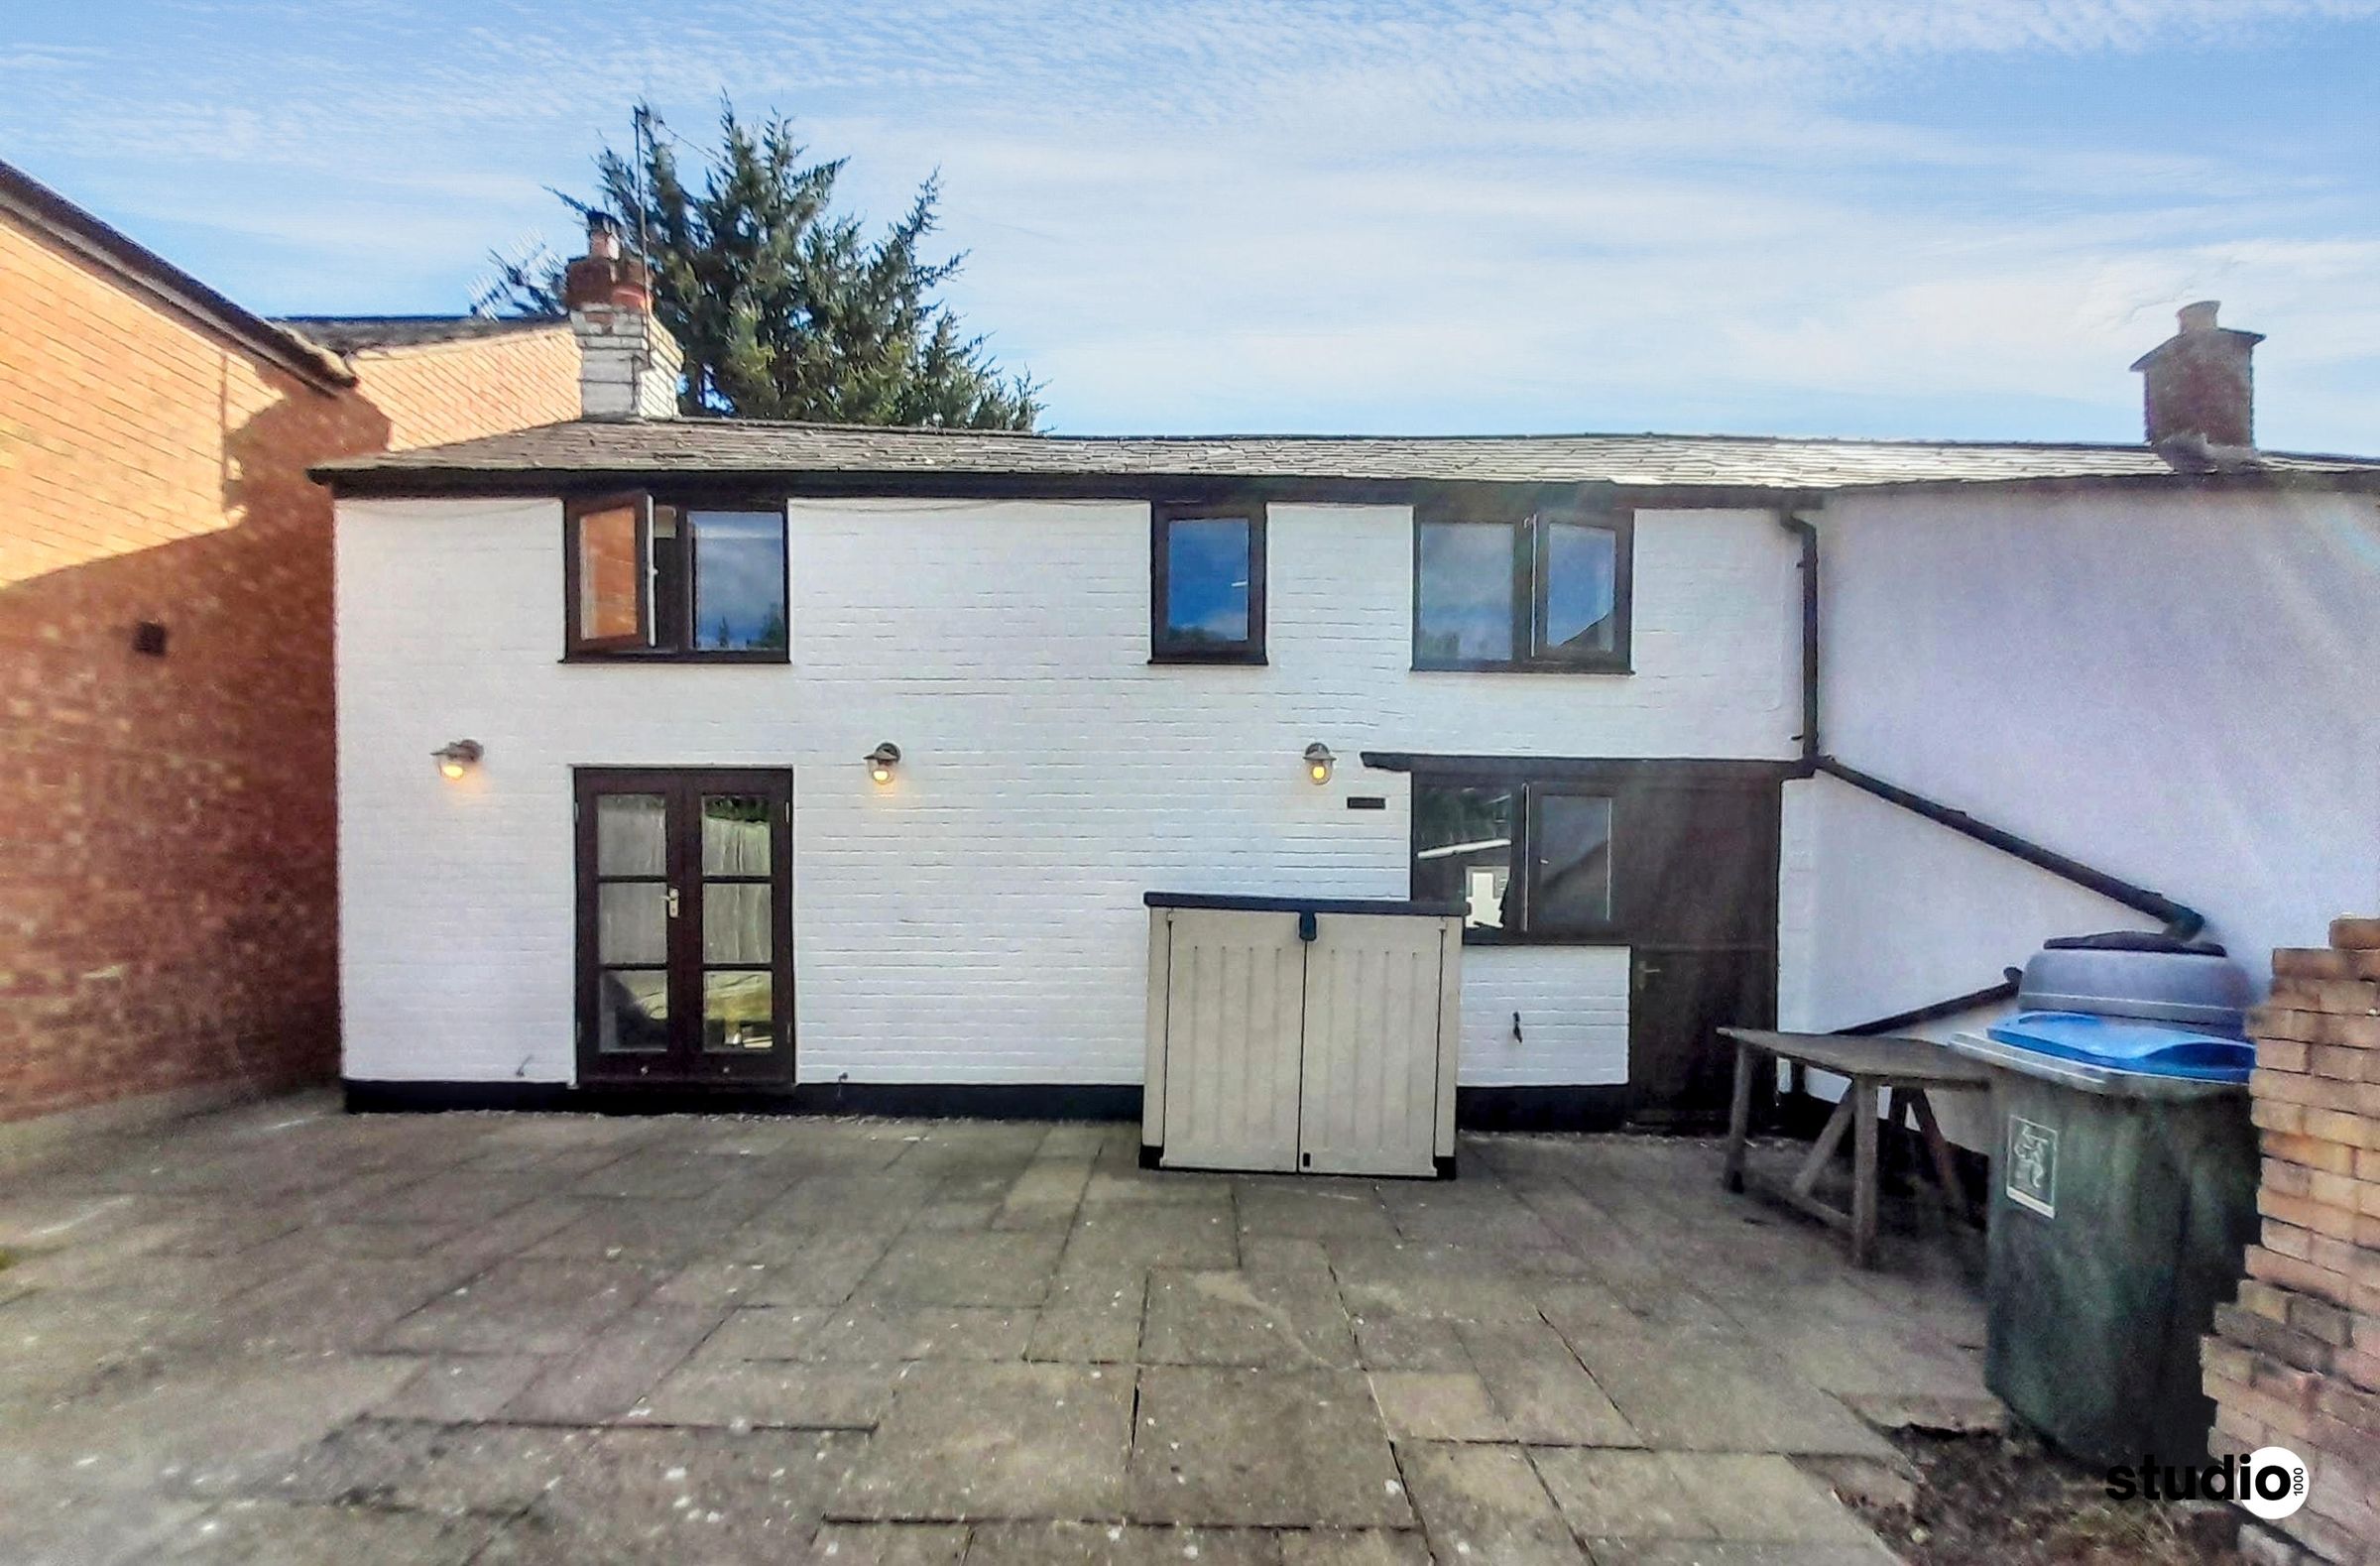
The garden annexe is self-contained with its own side entrance, keeping it fully separate from the main house — a genuine option for a home office, studio, or workshop without disrupting day-to-day family life. It sits within a private rear garden that has its own independent access, with space for both entertaining and further landscaping.
This combination of village setting and fast London links may also appeal to a buyer considering the property for short-let use or as a small home-based office, subject to obtaining any necessary planning permission and lender/insurer consent.
EPC Rating E (assessed 2020, valid to 2030). Heating improvements are believed to have been made since the assessment but not yet re-certified — worth a fresh EPC assessment at some point, as it may improve the rating, though not required before listing.
Viewings are by pre-qualified appointment through Studio 1000.
Key details
Broadband: up to 1000mbps
Parking: Allocated parking
517ft2 floor area
1464ft2 plot size
Freehold
Council tax band C
Local authority: Buckinghamshire
Additional information
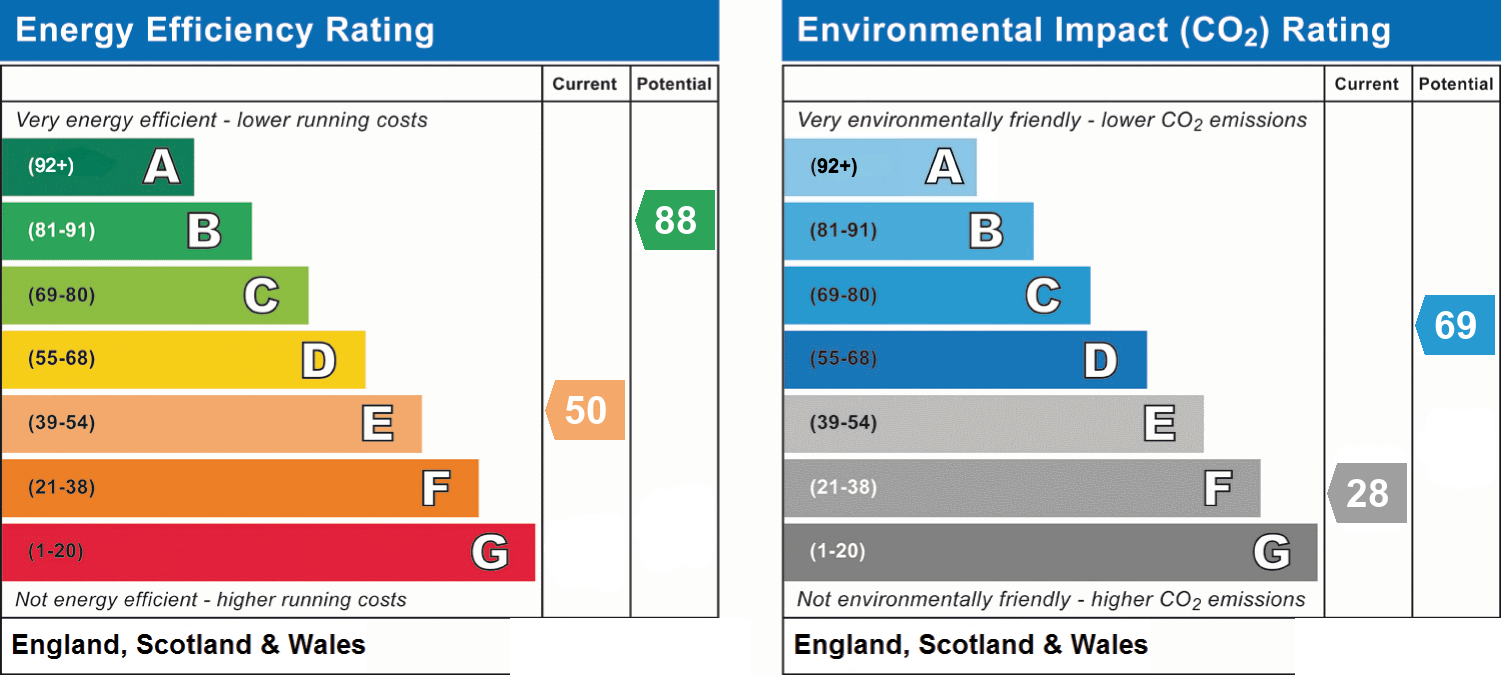
- Energy efficiency (current)
- E (50)
- Energy efficiency (potential)
- B (88)
- Environmental impact (current)
- F (28)
- Environmental impact (potential)
- C (69)


Near the property
Rooms and dimensions
Main Bedroom
13' 0" x 9' 5" (3.95m x 2.86m)
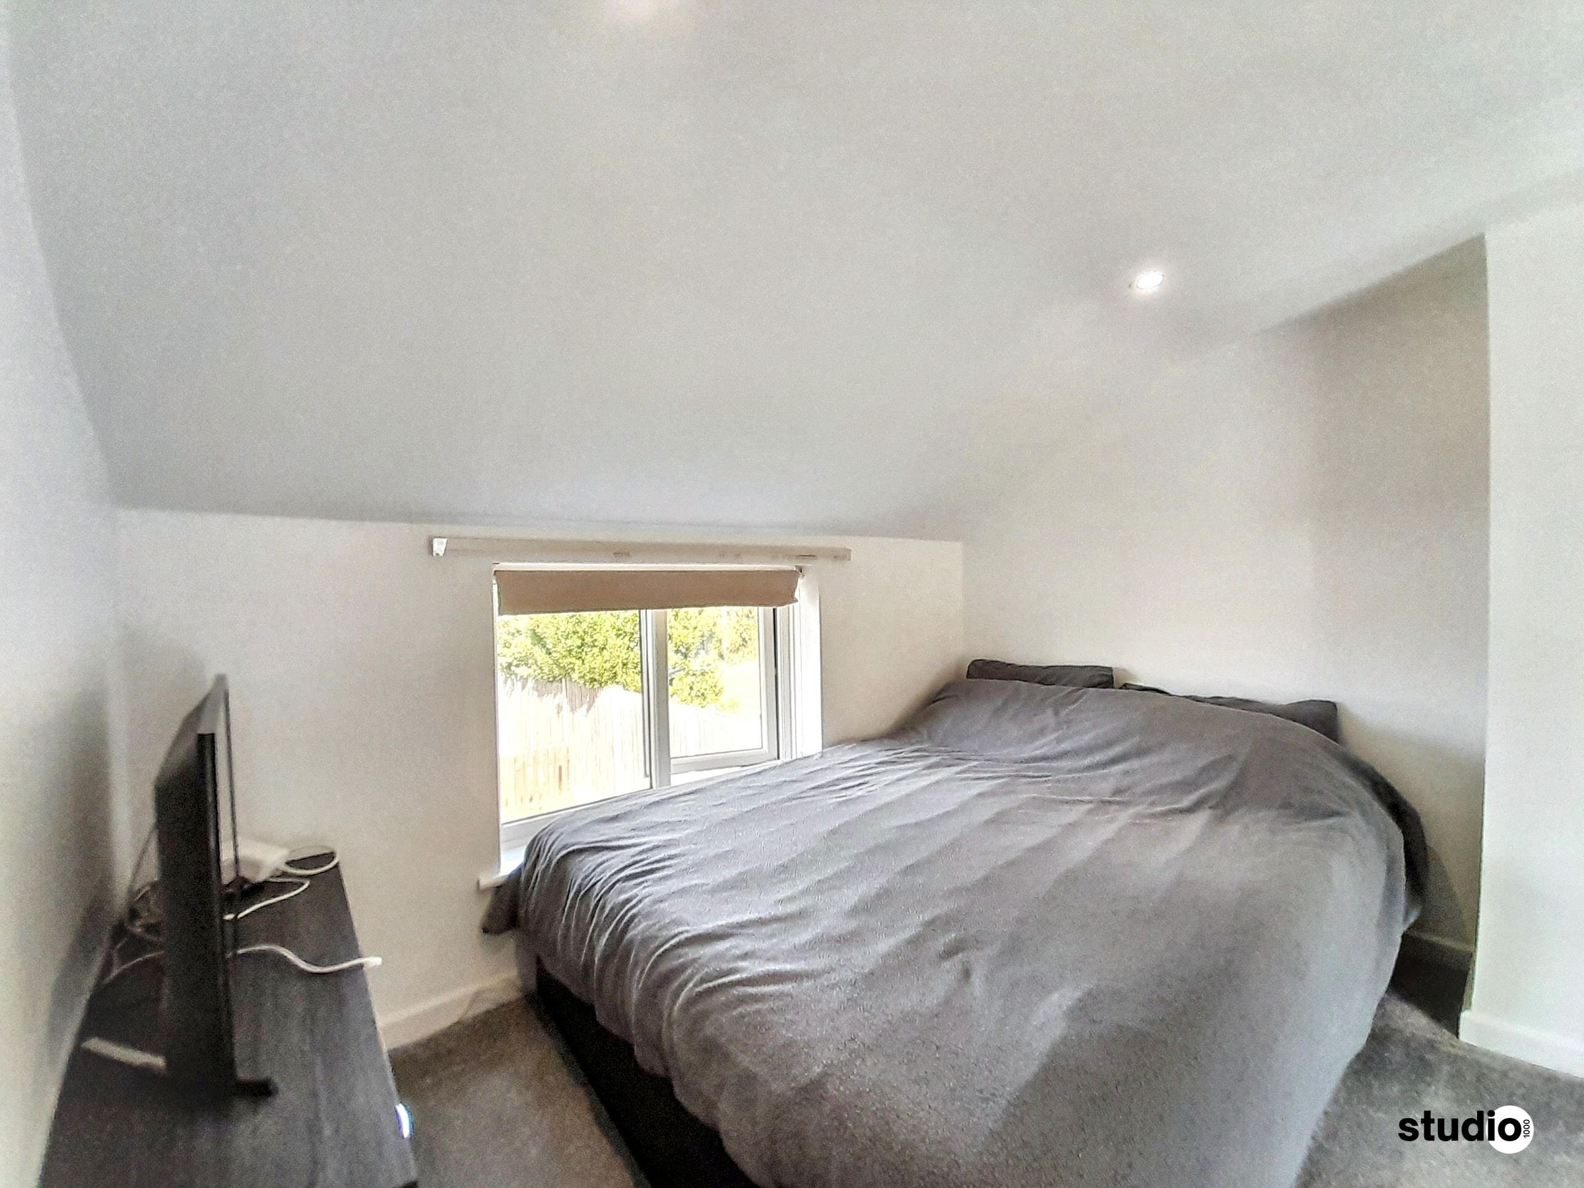
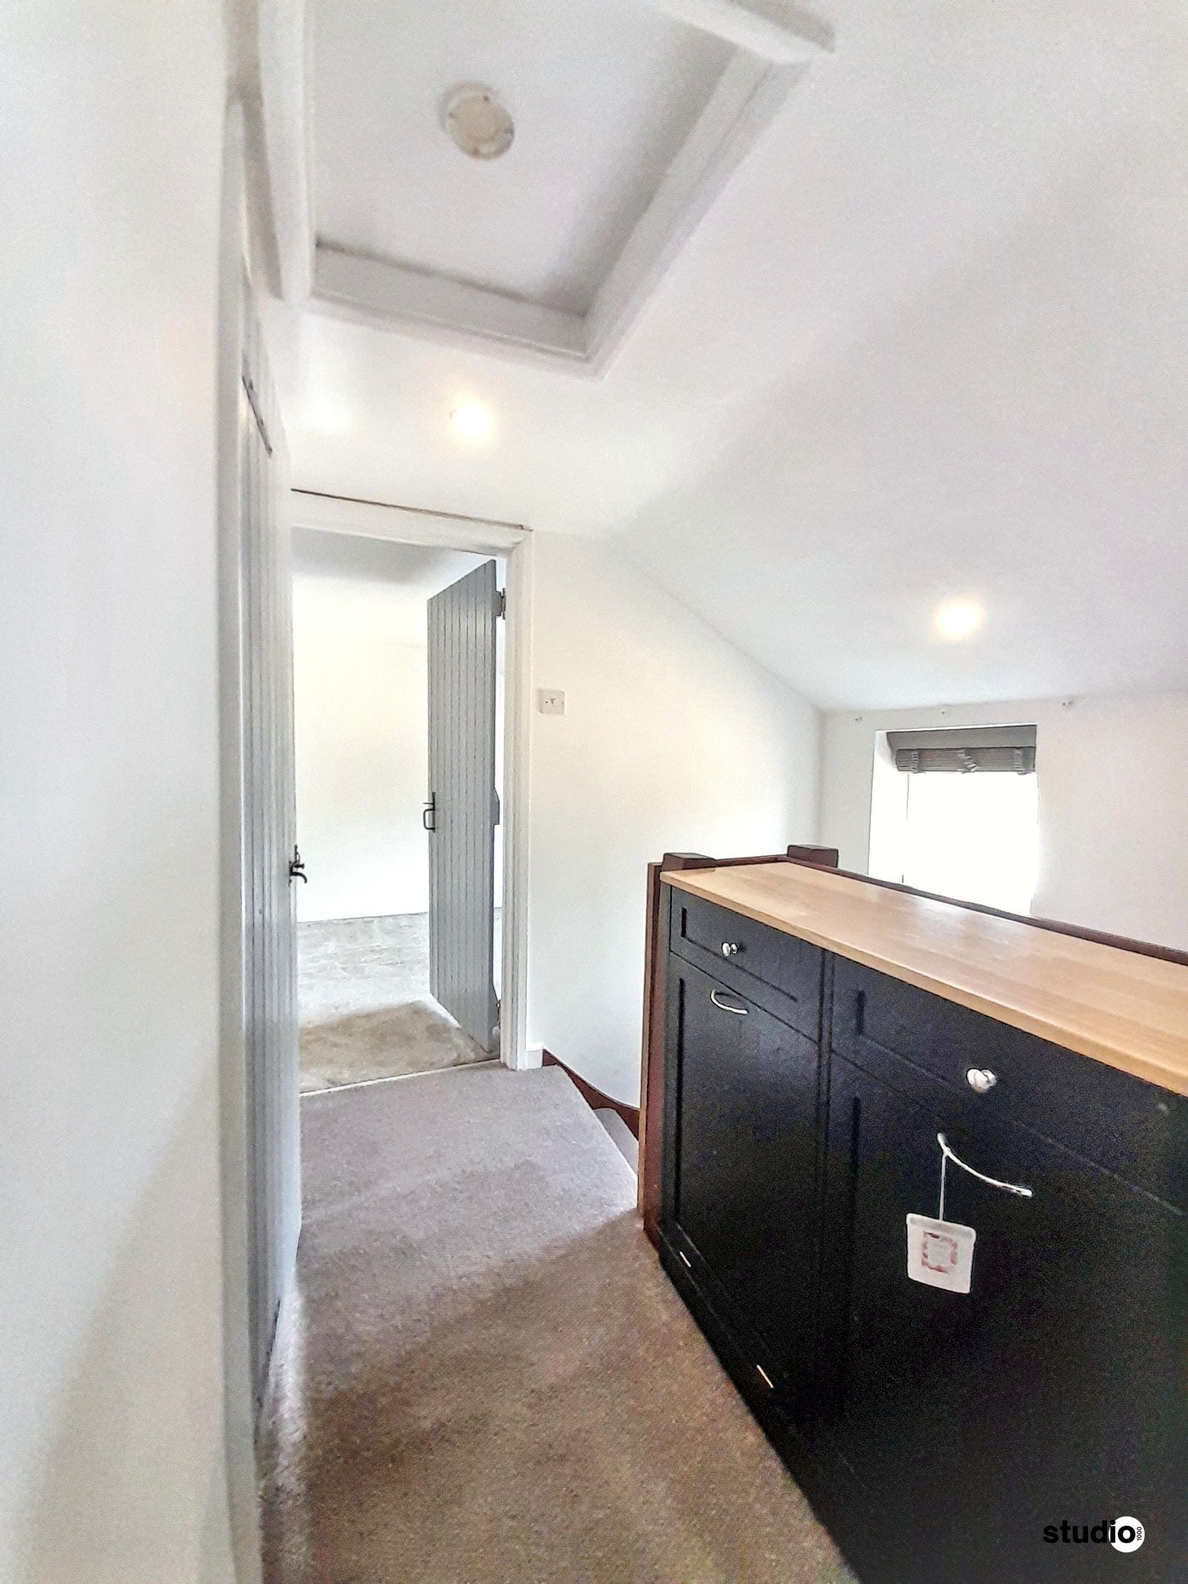
Accessed via the landing, with further storage and access to the loft. Double-aspect and bright, with fitted wardrobes either side of the window facing the entrance, space for a double bed with a TV unit opposite, and restricted head height on both sides in keeping with the cottage's age.
Bedroom 2
10' 3" x 7' 11" (3.13m x 2.41m)
Ample storage built under the eaves, plus the airing cupboard housing the hot water tank and pressure pump.
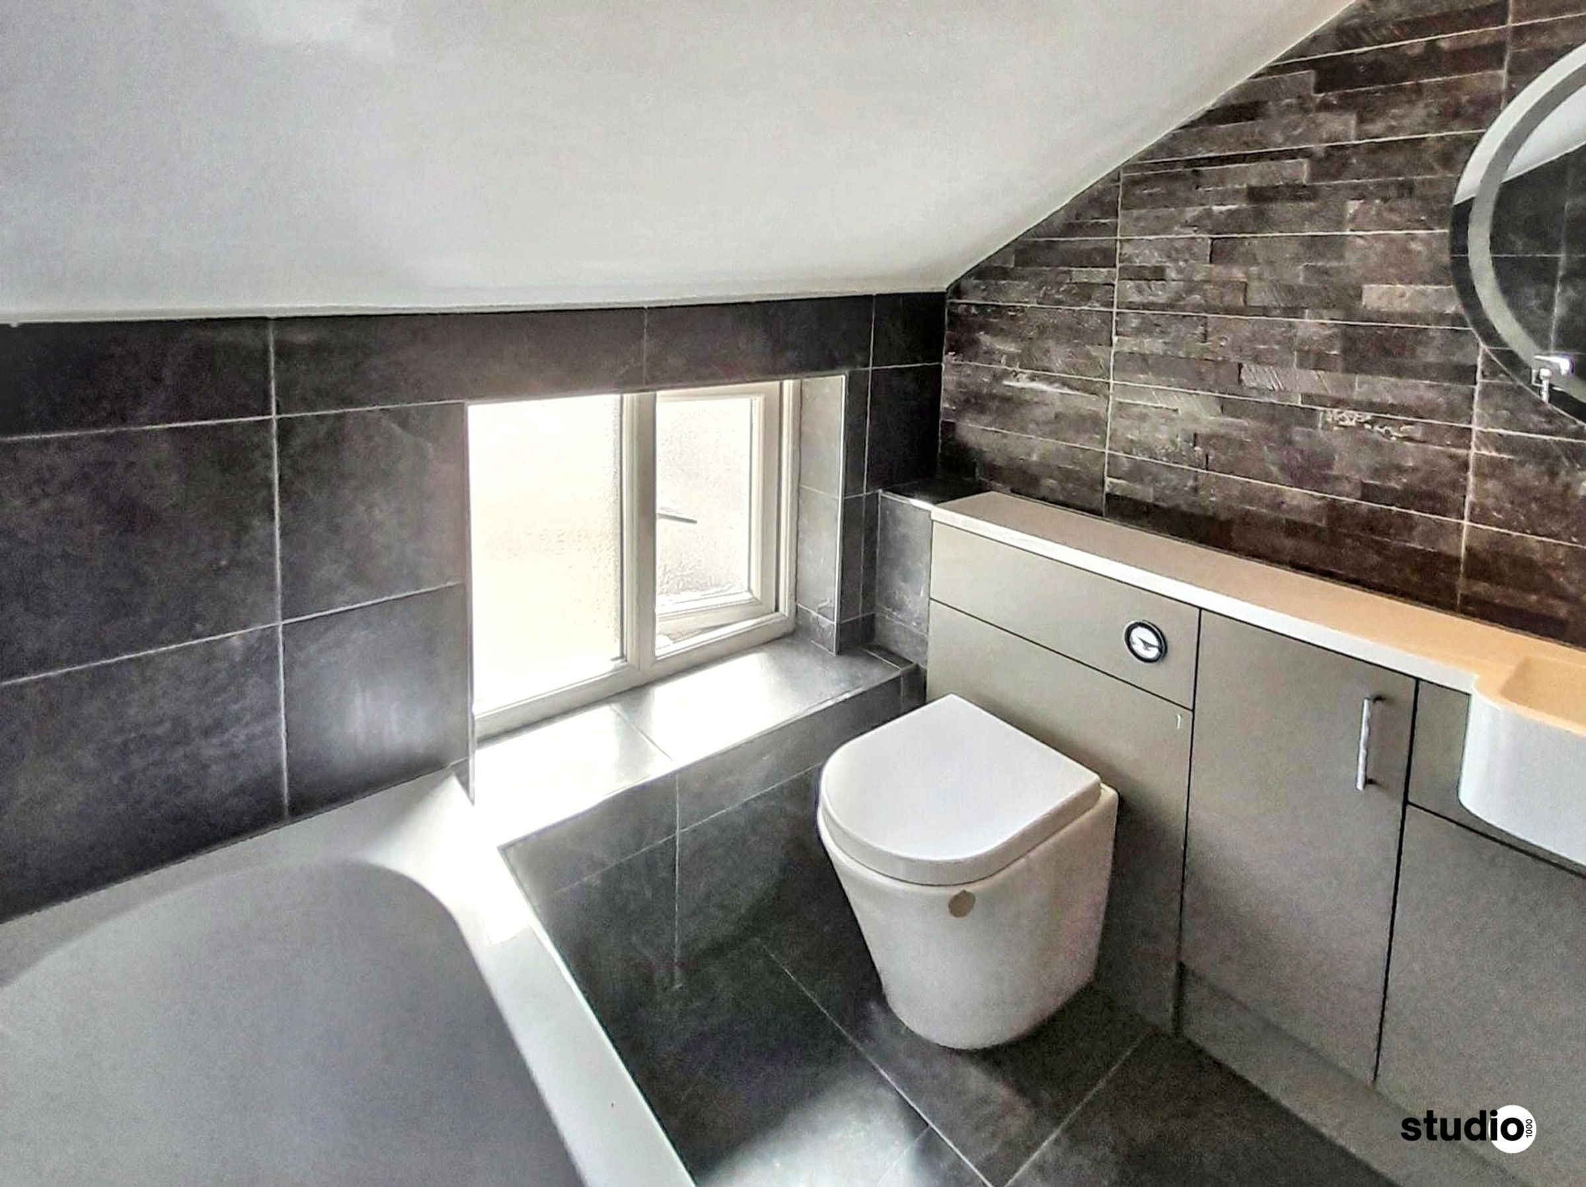
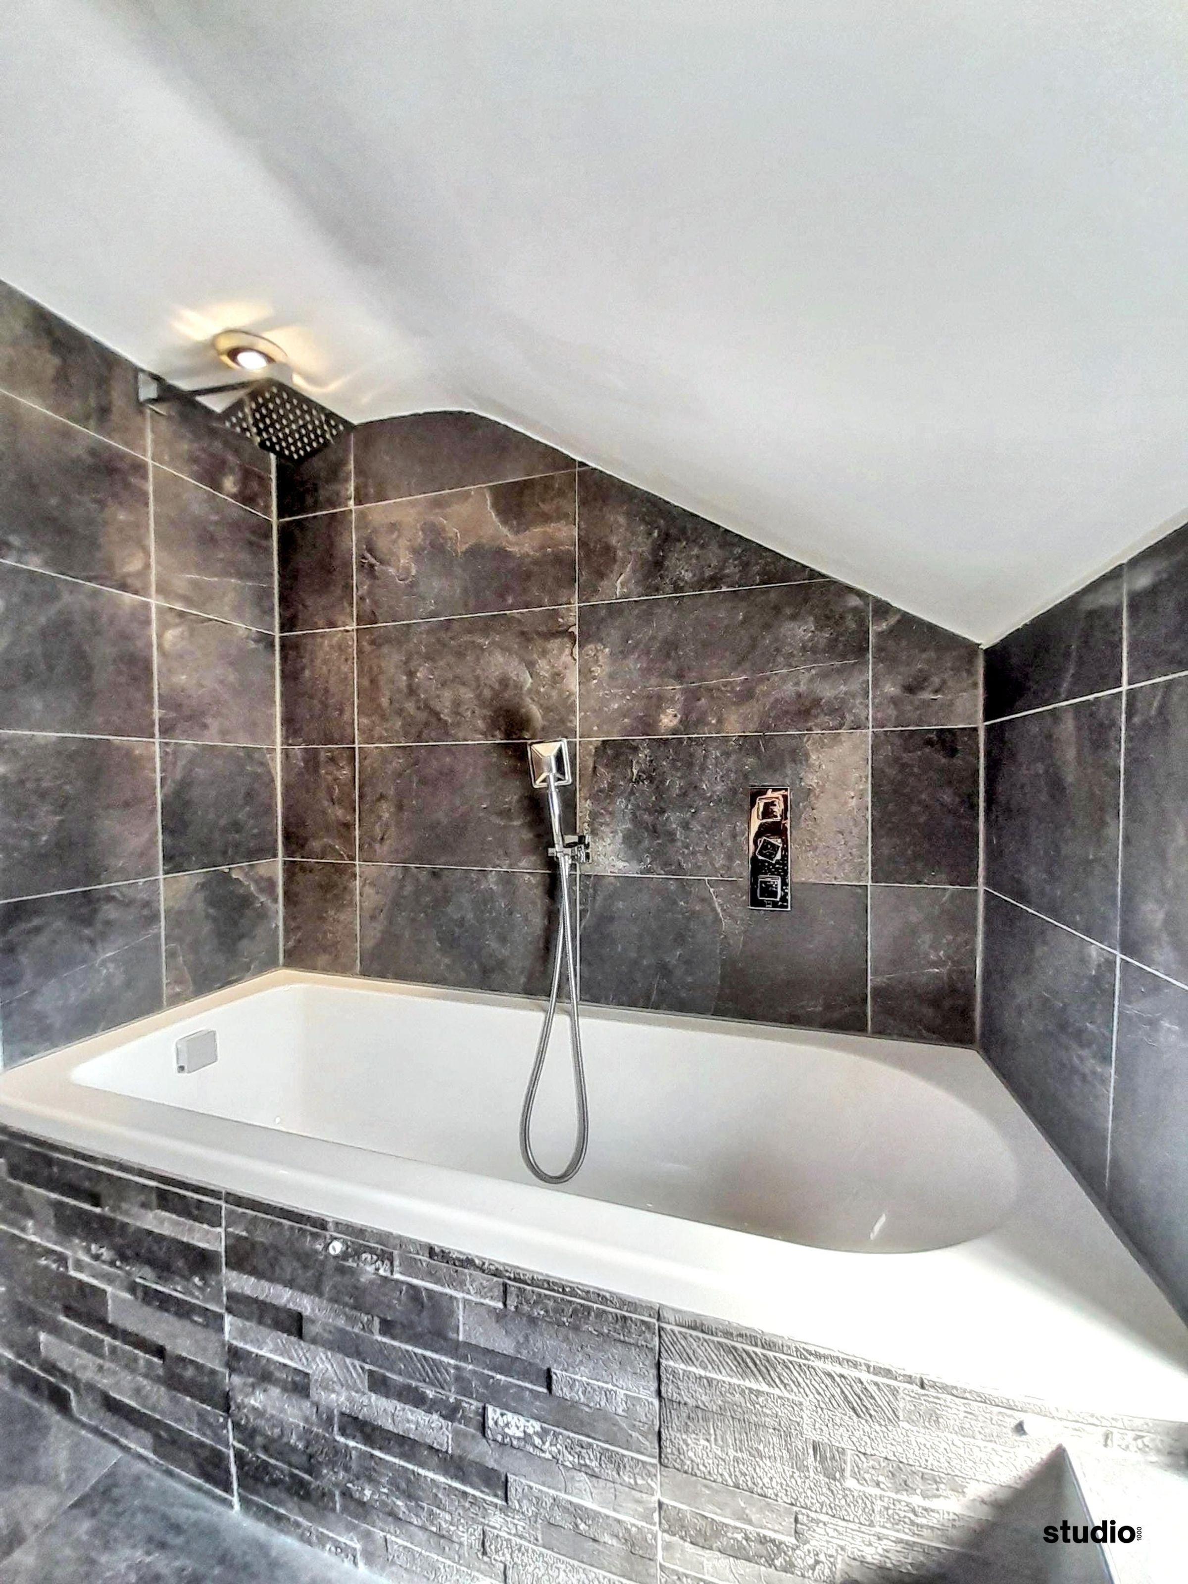
Bathroom
5' 7" x 6' 7" (1.69m x 2.00m)
Fitted with a bath with shower over, WC, and wash basin, with a window providing ventilation.
Kitchen
9' 1" x 7' 9" (2.76m x 2.35m)
Fitted with shaker-style cabinetry, wood-effect worktops, and a full run of integrated appliances beneath the original beamed ceiling. Accessed from the entrance hallway - opens directly to the rear garden. Wooden internal doors are fitted throughout the cottage.
Lounge
16' 2" x 12' 6" (4.93m x 3.81m)
Lounge / Diner - The main living space, centred on the wood-burning stove beneath exposed beams, with stairs to the first floor and doors out to the garden. The ground floor level benefits of underfloor heating.
Garden Annex
The garden annexe is self-contained with its own side entrance, keeping it fully separate from the main house - a genuine option for a home office, studio, or workshop without disrupting day-to-day family life. It sits within a private rear garden that has its own independent access, with space for both entertaining and further landscaping.
Disclaimer - Studio 1000 Ltd is a member of the Property Redress Scheme (PRS: PRS 056233) and registered with the Information Commissioner's Office (ICO: ZC039422). We are registered with HMRC for Anti-Money Laundering supervision and are a Propertymark member agency. Company No. 16803117. Registered Office: 20 Wenlock Road, London, N1 7GU. All property details are provided in good faith and do not constitute a contract or warranty. Measurements are approximate. Photographs may not represent the current state of the property. Prospective purchasers should satisfy themselves by inspection or otherwise.